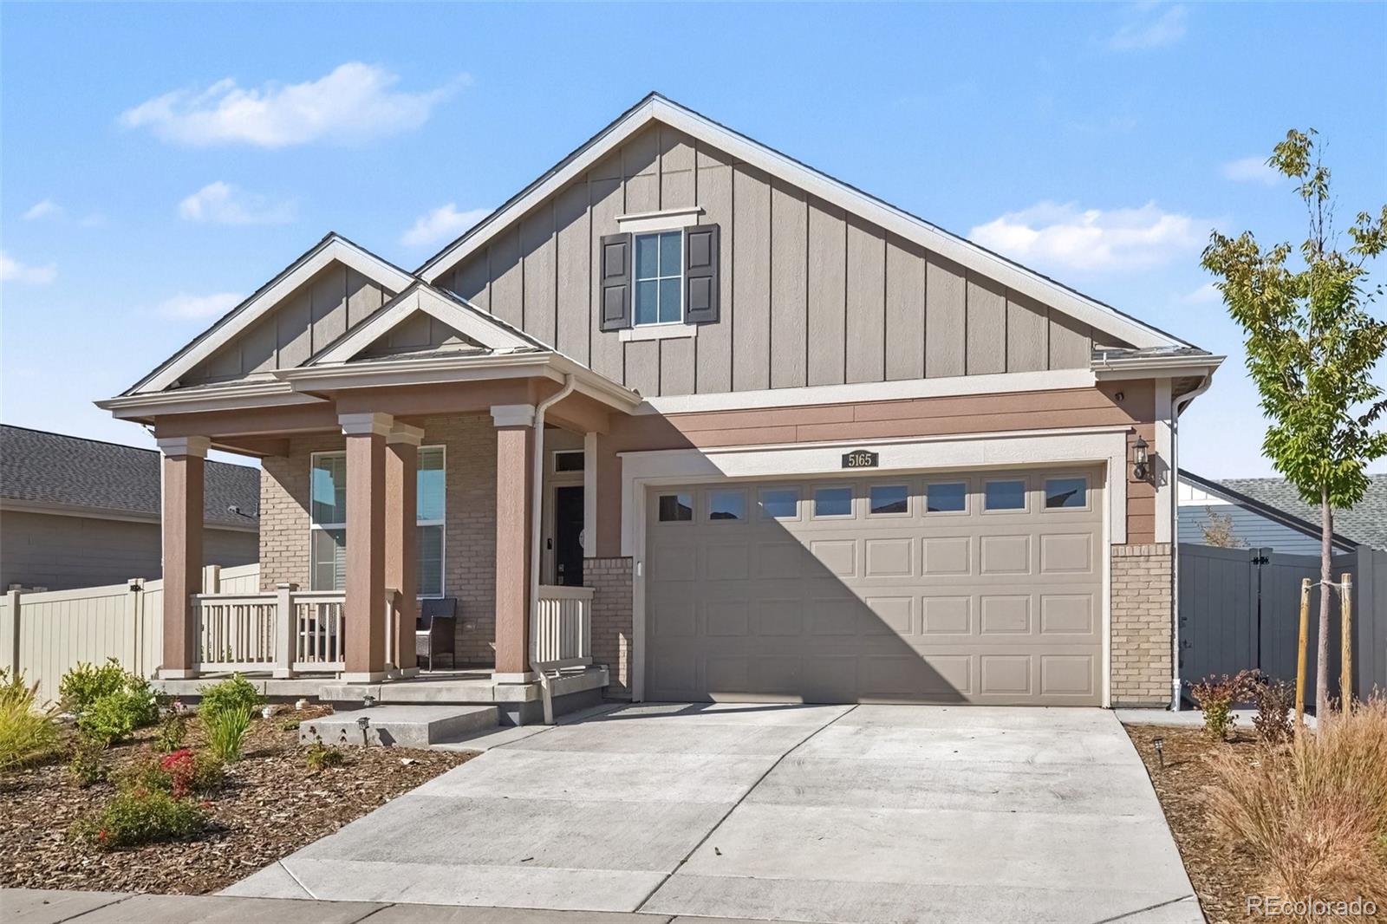
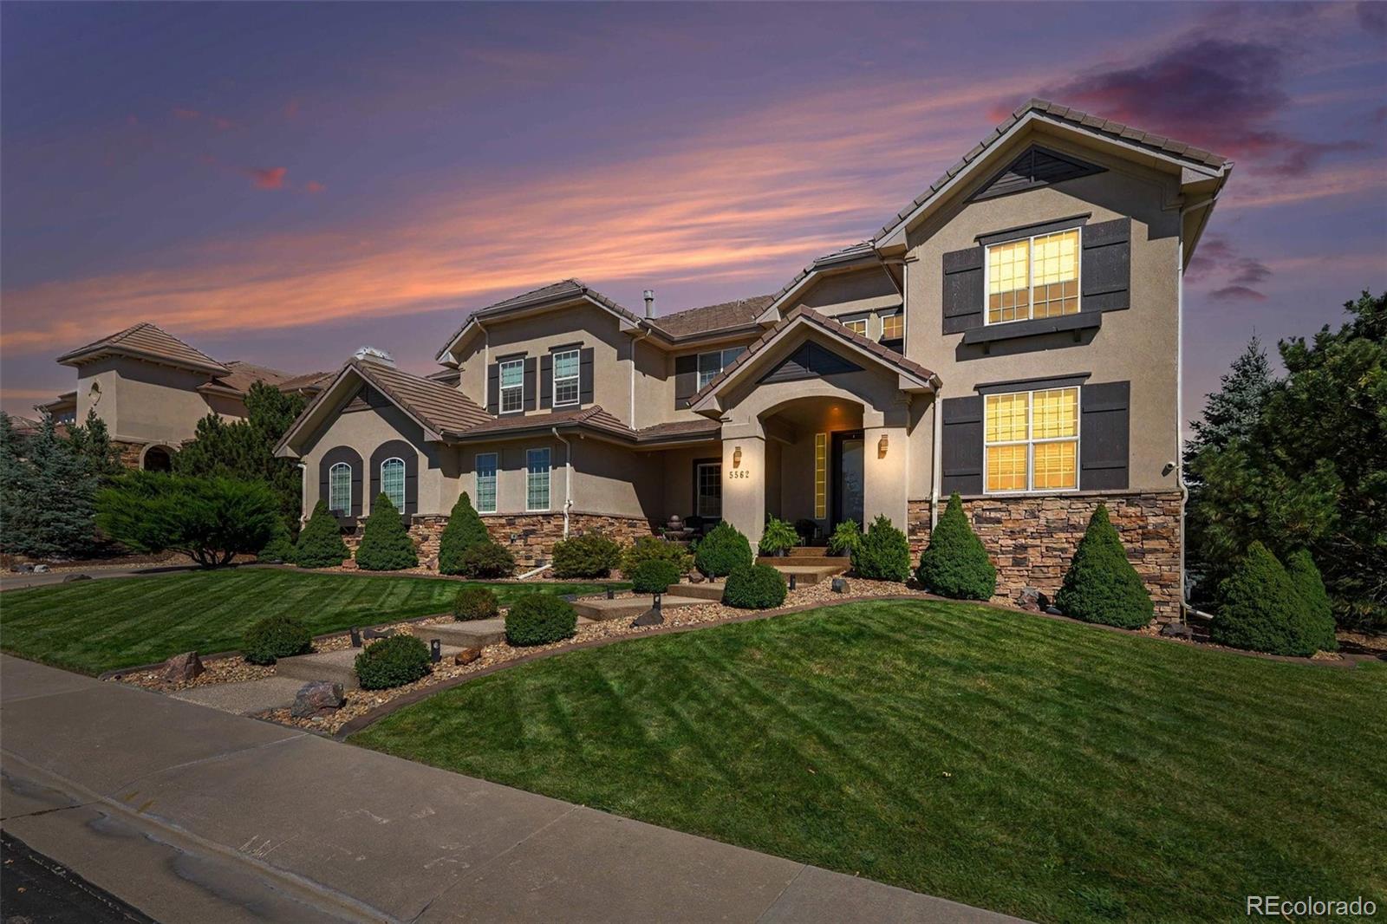
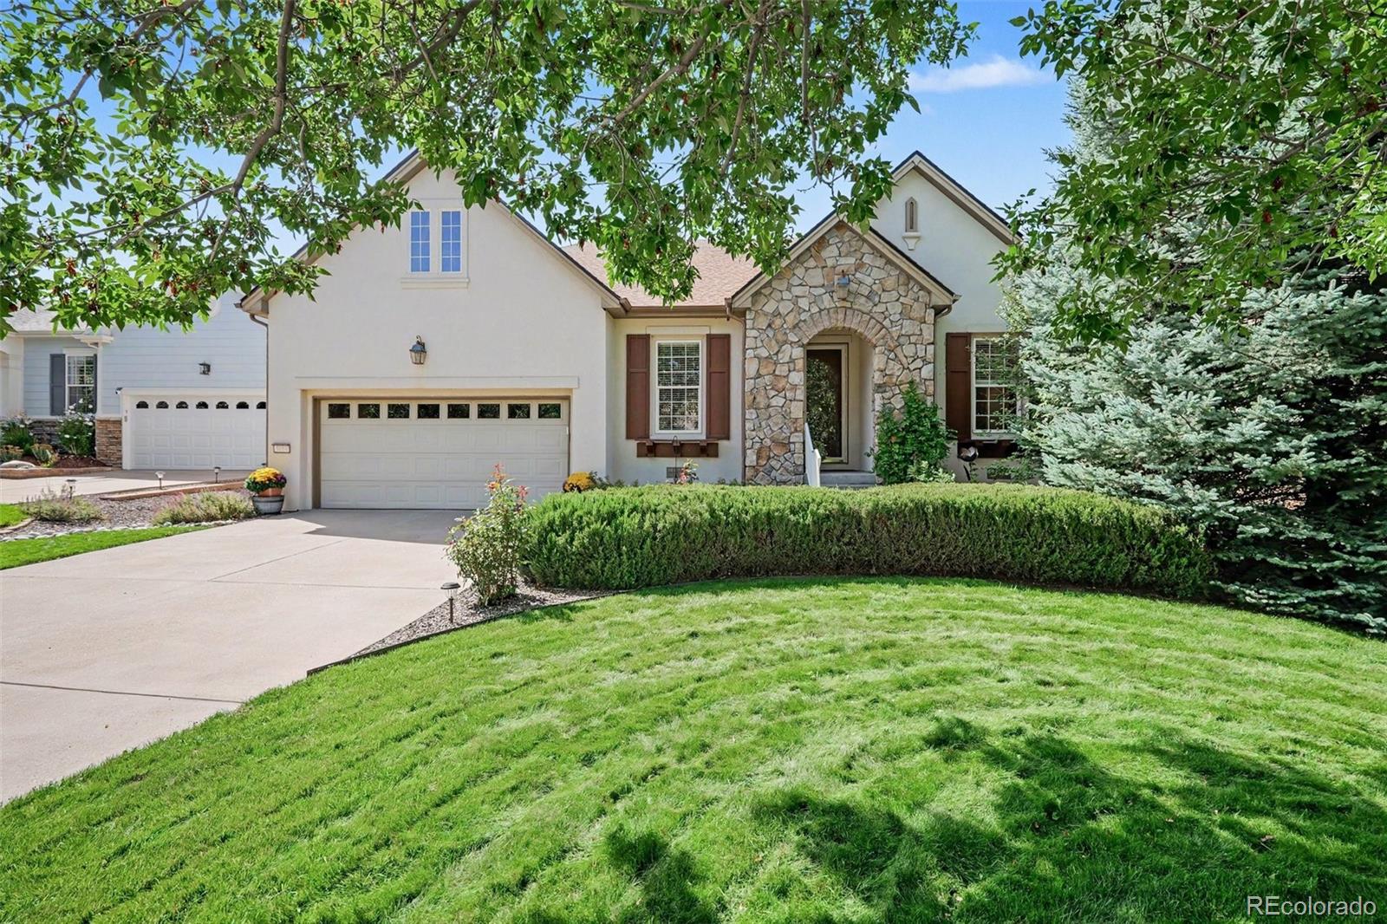
Two-story house with a covered porch, stone accents, and a wide driveway leading to a double garage.
Two-story home with a covered porch, stone accents, and an attached two-car garage.
Two-story beige house with a covered porch, stone accents, and an attached two-car garage.
Covered front porch with a dark gray door, beige siding, and white-trimmed windows.
Carpeted room with an open French door beside a hardwood hallway and adjoining living area.
Empty carpeted room with open French doors leading to a hardwood hallway.
Vacant living room with a tiled fireplace, dark teal wall, and large window.
Unfurnished living room with a wooden staircase, blue accent alcove, and tiled fireplace.
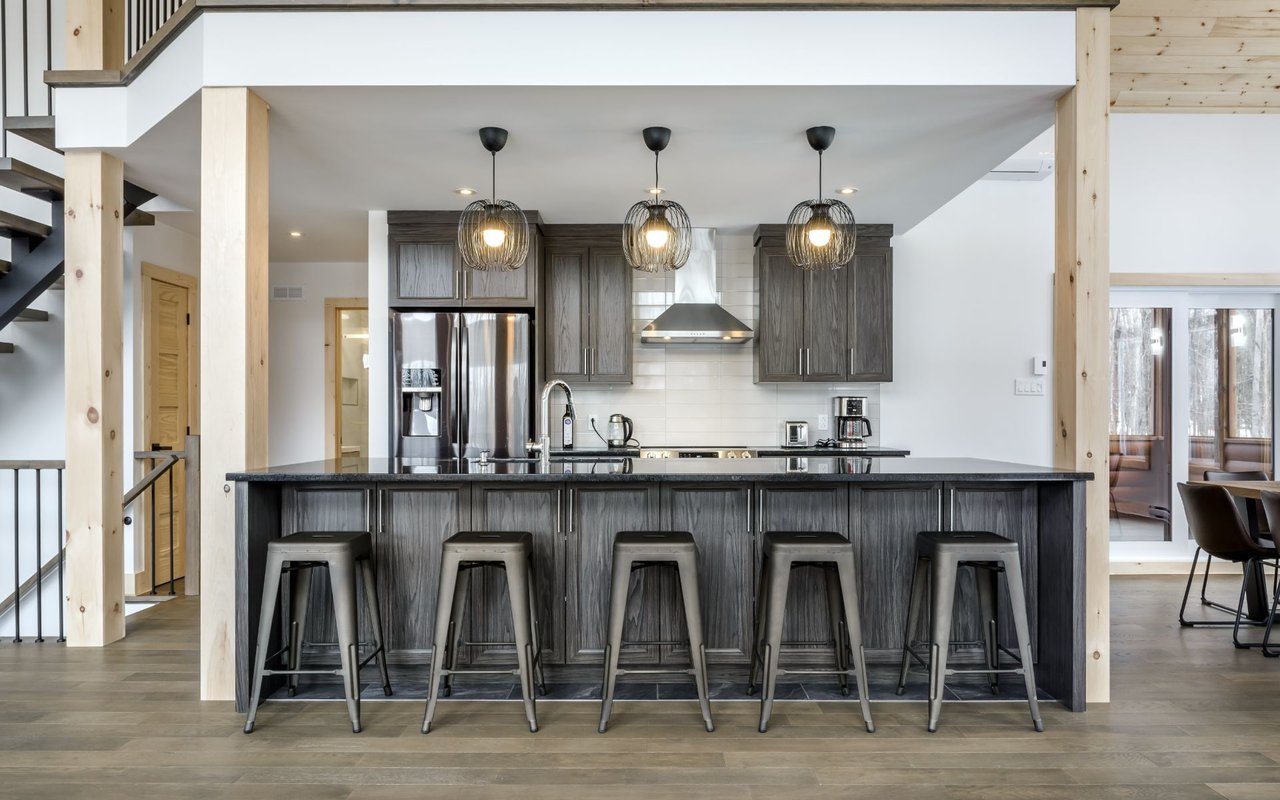
Kitchen with granite island, dark wood cabinets, stainless steel appliances, and white bar stools.
Open kitchen and living area with wood cabinets, granite island, hardwood floors, and a carpeted sitting area.
Kitchen with a granite island, wood cabinetry, stainless steel appliances, and white bar stools.
Kitchen with reddish-brown cabinetry, granite counters, stainless steel appliances, and a large peninsula.
Open-plan kitchen and living area with a granite island, hardwood floors, and a tiled fireplace.
Dining area with a dark wood table beside a kitchen with wood cabinets and granite counters.
Open kitchen with a granite island, dark wood cabinets, fireplace, and sliding doors to a deck.
Empty carpeted bedroom with two windows and a ceiling fan.
Kitchen with a granite island, dark wood cabinets, stainless steel appliances, and an adjoining staircase.
Bathroom pedestal sink with a chrome faucet, oval mirror, and white towels.
Empty carpeted bedroom with beige walls and an open doorway to a bathroom.
Empty carpeted bedroom with a ceiling fan and three windows overlooking the neighborhood.
Empty carpeted bedroom with a ceiling fan and doorway to a bathroom vanity.
Bathroom with double-sink vanity and a walk-in closet opening beside it.
Bathroom with a tiled soaking tub, glass-enclosed shower, and wide window overlooking the city.
Empty bedroom with light carpet, a ceiling fan, and two windows overlooking neighboring homes.
Bathroom with dark wood vanity and a blue sea-plant patterned shower curtain.
Home office nook with a white desk, computer, swivel chair, and colorful flower painting.
Backyard lawn and wooden fence overlook an open field and distant homes.
Fenced backyard lawn with deck stairs and open fields beyond.
Fenced backyard with a broad lawn and raised deck with stairs at the rear of a two-story house.
Home’s front porch with a dark green door, stone columns, and yellow roses in bloom.
Backyard pergola covered in grapevines shades a picnic table on a lawn.
Vine-covered pergola shelters a picnic table in a fenced backyard.
Backyard patio beneath a grapevine arbor, with hanging lanterns and ornamental grasses framing an open-field view.
First-floor plan with family room, dining room, kitchen, office, and attached garage.
Second-floor plan with a primary suite, two bedrooms, a loft, laundry room, bathroom, and open-to-below area.
Basement floor plan with an unfinished area and stairs leading up.
Unfinished basement with exposed ceiling joists, HVAC ducts, a staircase, and water heater.
Backyard lawn and wooden fence overlooking an open field and distant homes.
Rear of a two-story gray home with wooden deck stairs overlooking a broad grassy backyard.
VIEW PHOTOS
$632,500

11570 Yellow Daisy Drive

3 Beds 3 Baths 2,912 Sq.Ft. 6,098.4 Sq.Ft.

Description

Why wait for new?...Everything here is complete and like new! SUPER CLEAN and well maintained! BACKS TO OPEN SPACE with great eastern ridgeline views and beautiful sunrises! LARGE 3 CAR TANDEM GARAGE...deep and wide tandem space! Great curb appeal with an Inviting Covered Front Porch! This lovely 3 bedroom 3 bathroom Taylor Morrison Home has an open floor plan and spacious rooms - perfect for entertaining! BEAUTIFUL KITCHEN W/SLAB GRANITE, HUGE ISLAND WITH SEATING SPACE, DINING AREA, DOUBLE-OVEN...GORGEOUS LIKE NEW STAINLESS APPLIANCES, PANTRY...tons of must see countertop space and cabinets! Invite your guests to relax in the large/open family room and snuggle up next to the fireplace on a cool fall or winter night! Wonderful/large primary suite with a beautiful 5 piece bath and large walk-in closet...you'll love the views and sunrises to the east every morning! After a long day, relax within your own private retreat...take a quiet soak in the wonderful oversized bathtub! The spacious garden level basement is just waiting for your personal touch and ready for your family to grow! Tons of natural light abounds...even in the basement...it's garden level & has large windows! Amazing views and wonderful open space awaits you! You will feel like you've left the city & entered the country! Enjoy the flat/useable/fully fenced back yard on gorgeous summer evenings! ENJOY HANGING-OUT UNDER YOUR SHADY GAZEBO...COMPLETE WITH GRAPEVINES, PLUM TREES & ROSES! LILACS TOO...it's beautiful! Great location near wonderful schools, parks & Parker's fine restaurants, bars and shops! Just down the street you will find easy access to I-25, Salisbury Equestrian Park & Rueter-Hess Reservoir! ALSO WITH EASY ACCESS TO DTC, E-470 and DIA. LOW TAXES! SECURITY CAMERAS AND VIDEO DOORBELL ARE INCLUDED!

Share Property

Location

11570 Yellow Daisy Drive, Parker, CO 80134

Status

Sold

Date Sold

December 1, 2023
Hunter Deegan

Hunter Deegan

TITLE

Broker Associate

Property Amenities

Interior
Fireplace Family Room, Gas, Gas Log
Appliances Cooktop, Dishwasher, Disposal, Double Oven, Electric Water Heater, Microwave, Refrigerator
Flooring Carpet, Linoleum, Tile, Wood
Total Bedrooms: 3
Half Bathrooms: 1
Full Bathrooms: 2
Other Interior Features Breakfast Nook, Ceiling Fan(s), Eat-in Kitchen, Five Piece Bath, Granite Counters, Kitchen Island, Open Floorplan, Pantry, Primary Suite, Solid Surface Counters, Walk-In Closet(s)
Area & Lot
Total area 2,912 Sq.Ft.
Lot Area 6,098.4 Sq.Ft.
Living area 2,912 Sq.Ft.
MLS® ID 2125207
Year Built 2012
School District Douglas RE-1
High School Legend
Middle School Cimarron
Elementary School Gold Rush
View Description Plains,Valley
Architecture Styles Traditional
Type Residential
Status Sold
Exterior
Stories 2
Air conditioning Central Air
Heat type Forced Air, Natural Gas
Water Source Public
Garage Space 3.0
Security Features Carbon Monoxide Detector(s), Smart Cameras, Smoke Detector(s), Video Doorbell
Sewer Public Sewer
Other Exterior Features Garden, Private Yard
Parking Concrete, Dry Walled, Oversized, Tandem
Lot Features Greenbelt, Landscaped, Level, Near Public Transit, Open Space, Sprinklers In Front, Sprinklers In Rear
Roof Composition
Utilities Cable Available, Electricity Connected, Natural Gas Connected, Phone Available
Finance
Sales Price $632,500
HOA Fees $95 monthly
Real Estate Tax $3,753 yearly
Two-story home with a covered porch, stone accents, and an attached two-car garage.

360 Virtual Tour

Take a tour of this property

Work With Hunter

Passionate about real estate, dedicated to your journey—whether buying, selling, or investing, let’s make your next move seamless and exciting!
Stay In The Know