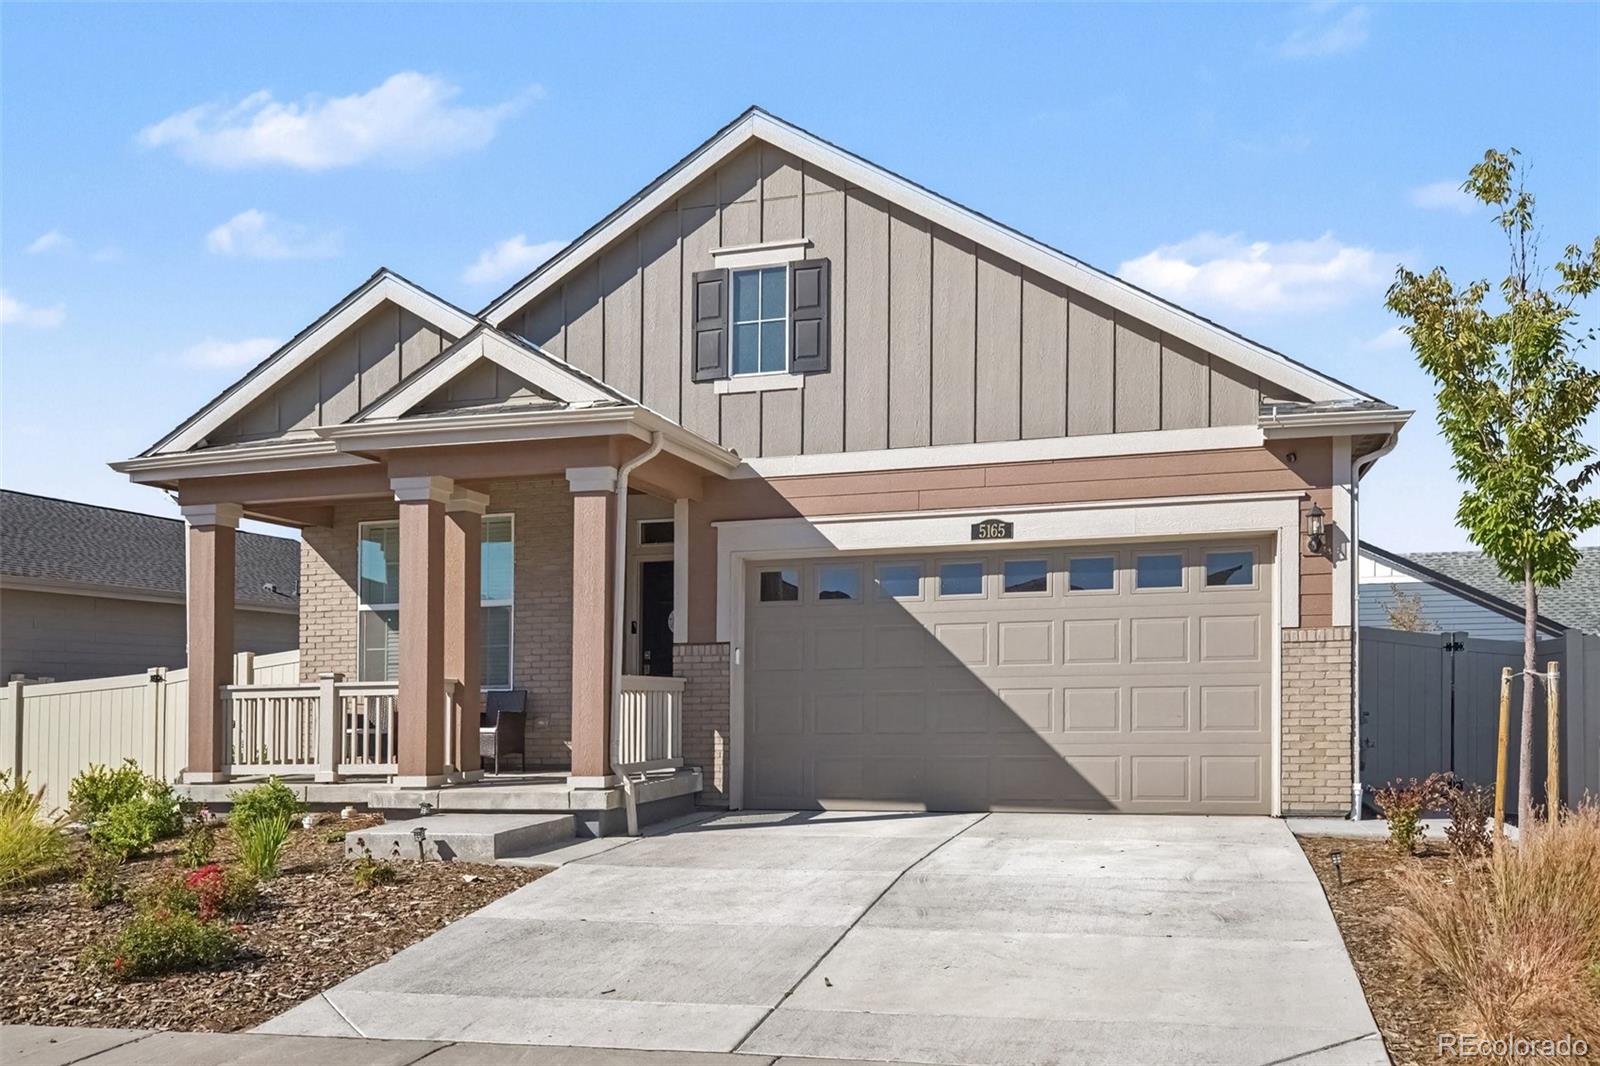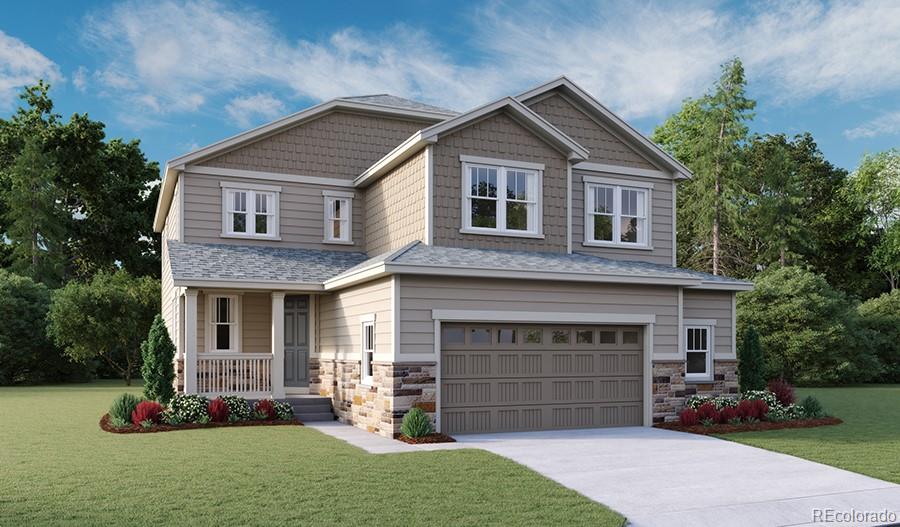
Two-story gray house with a covered porch, stone accents, and an attached two-car garage.
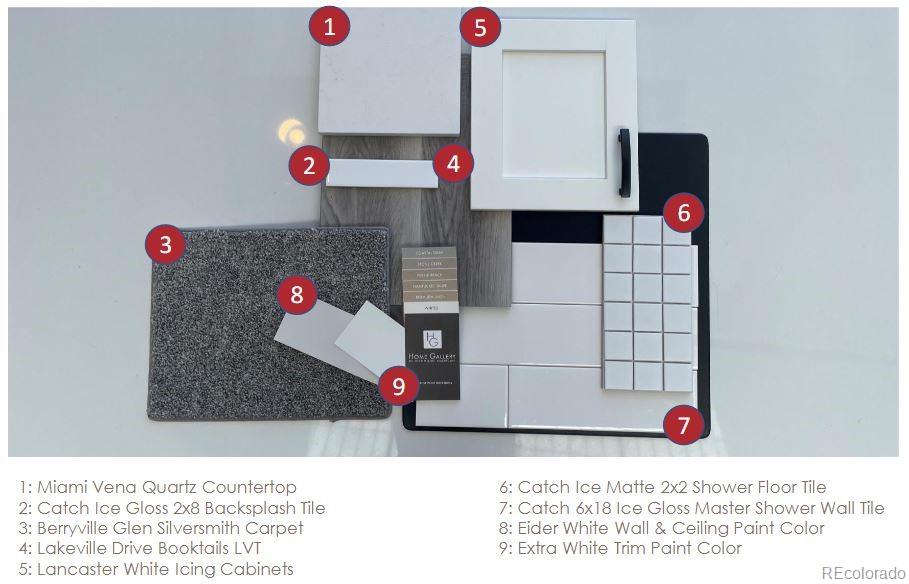
Numbered home finish selections for countertops, tile, carpet, flooring, cabinets, and paint.
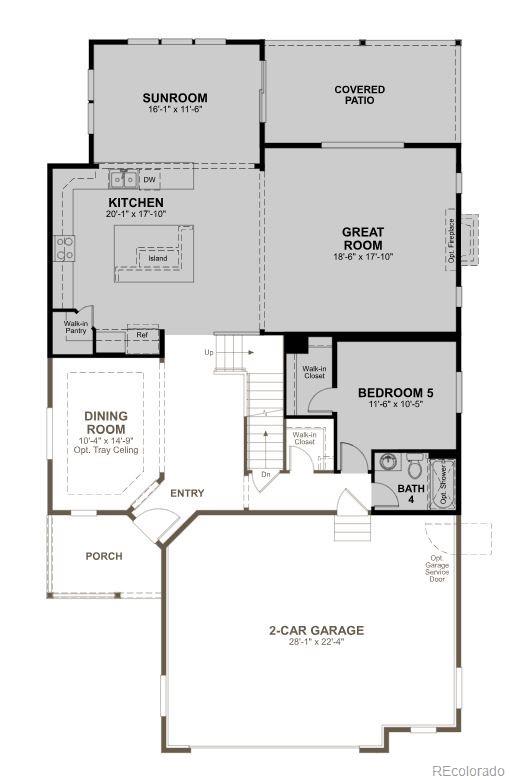
Floor plan with sunroom, covered patio, great room, fifth bedroom, and two-car garage.
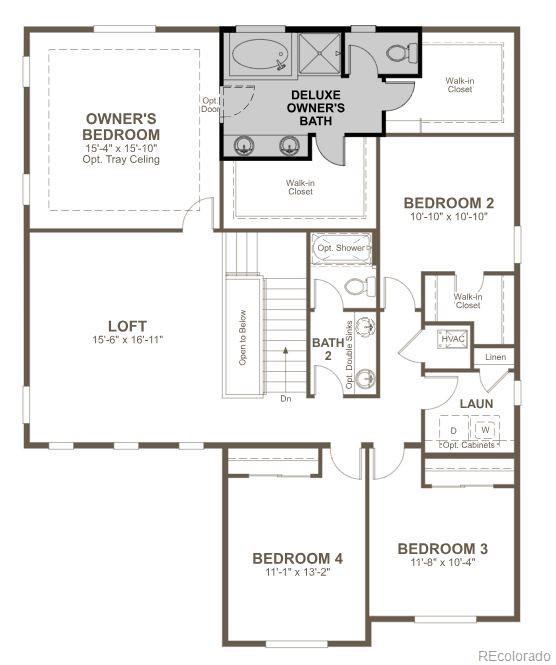
Second-floor plan with owner's suite, three bedrooms, loft, two baths, and laundry.
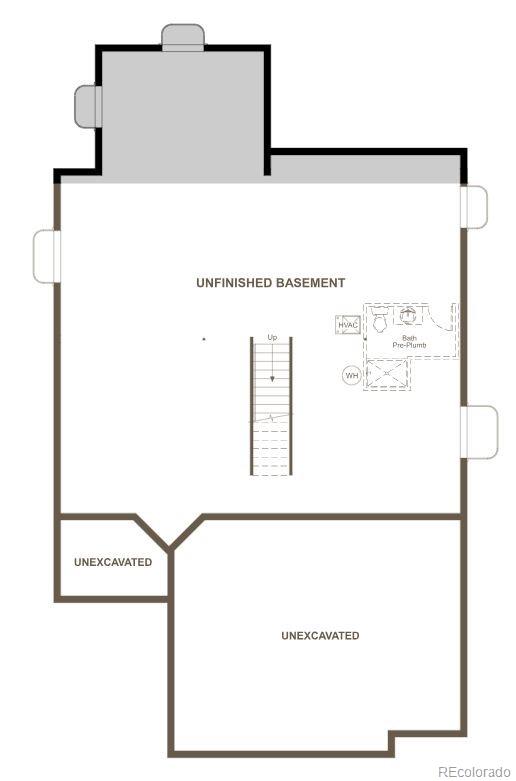
Basement floor plan showing unfinished and unexcavated areas, stairs, and a bath pre-plumb area.
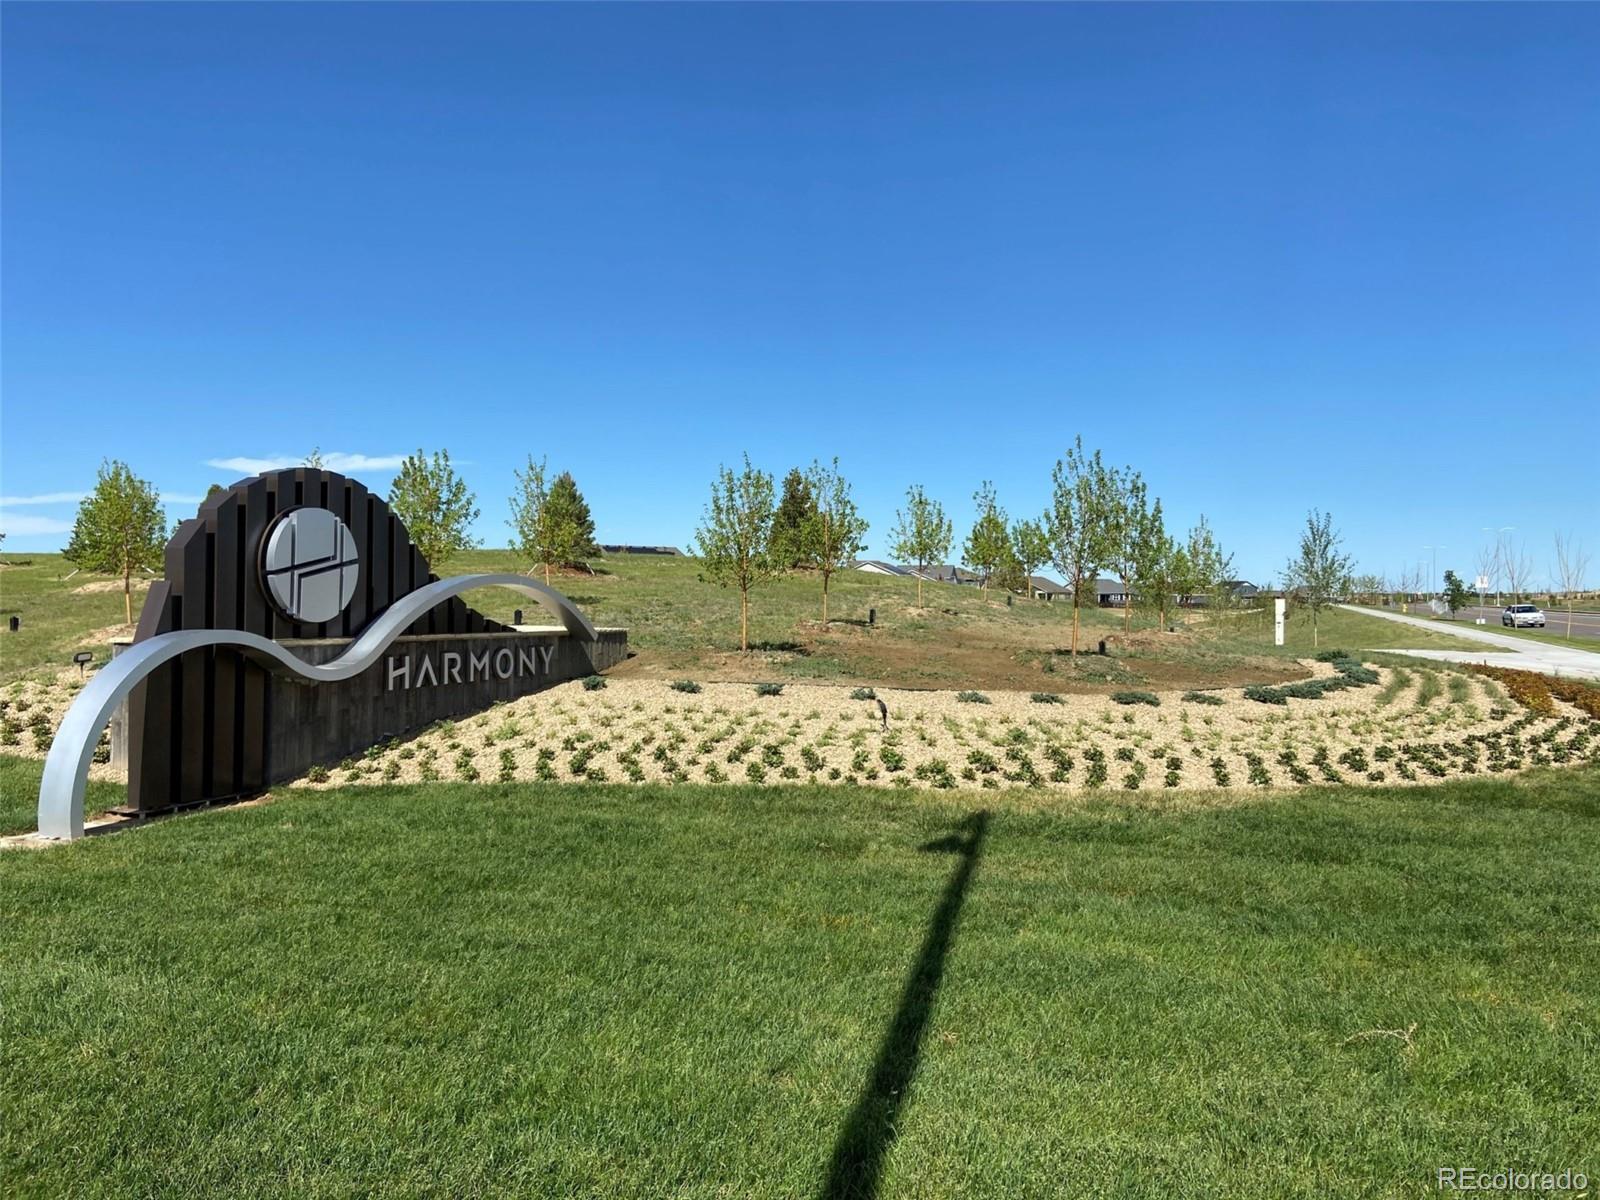
Harmony neighborhood entrance sign beside a landscaped road.
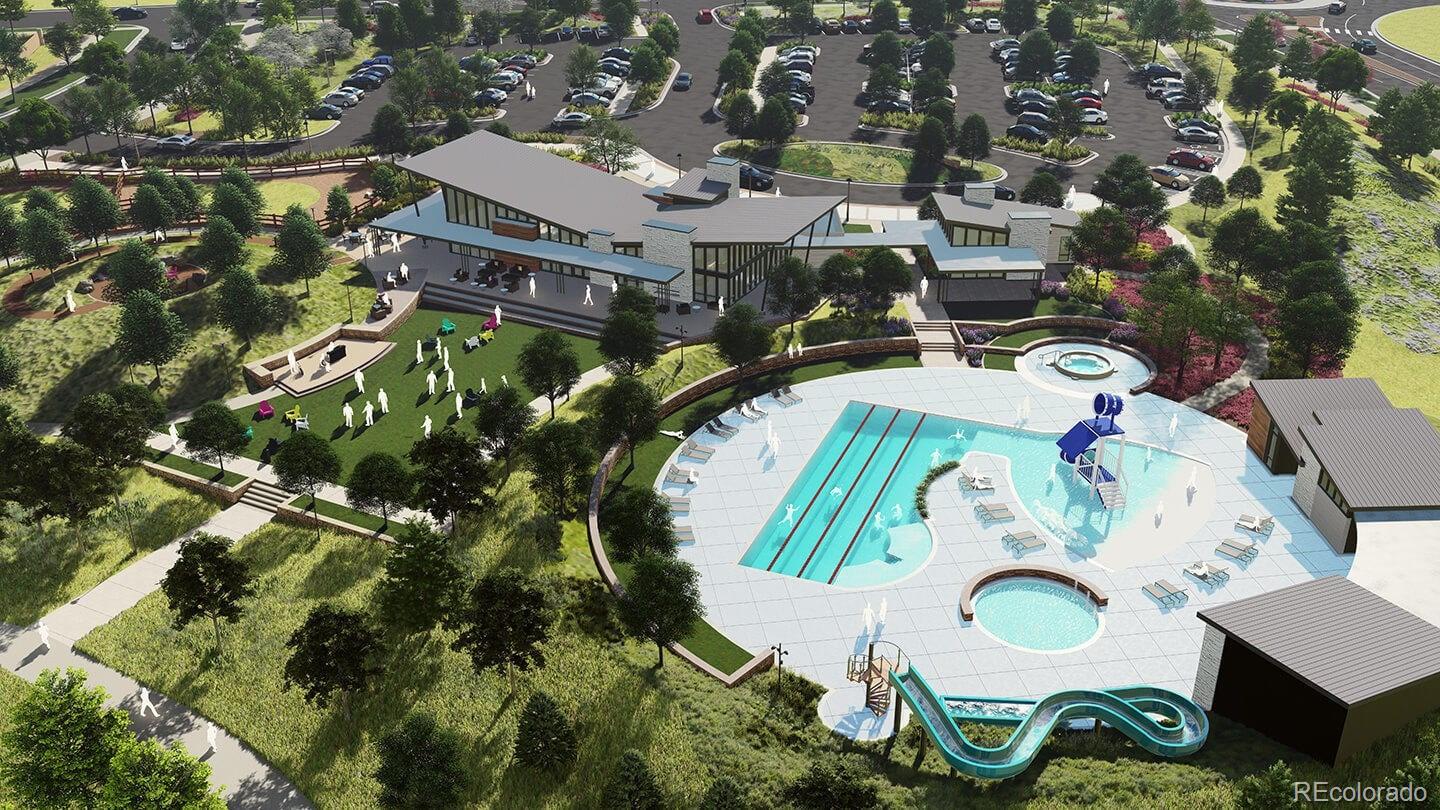
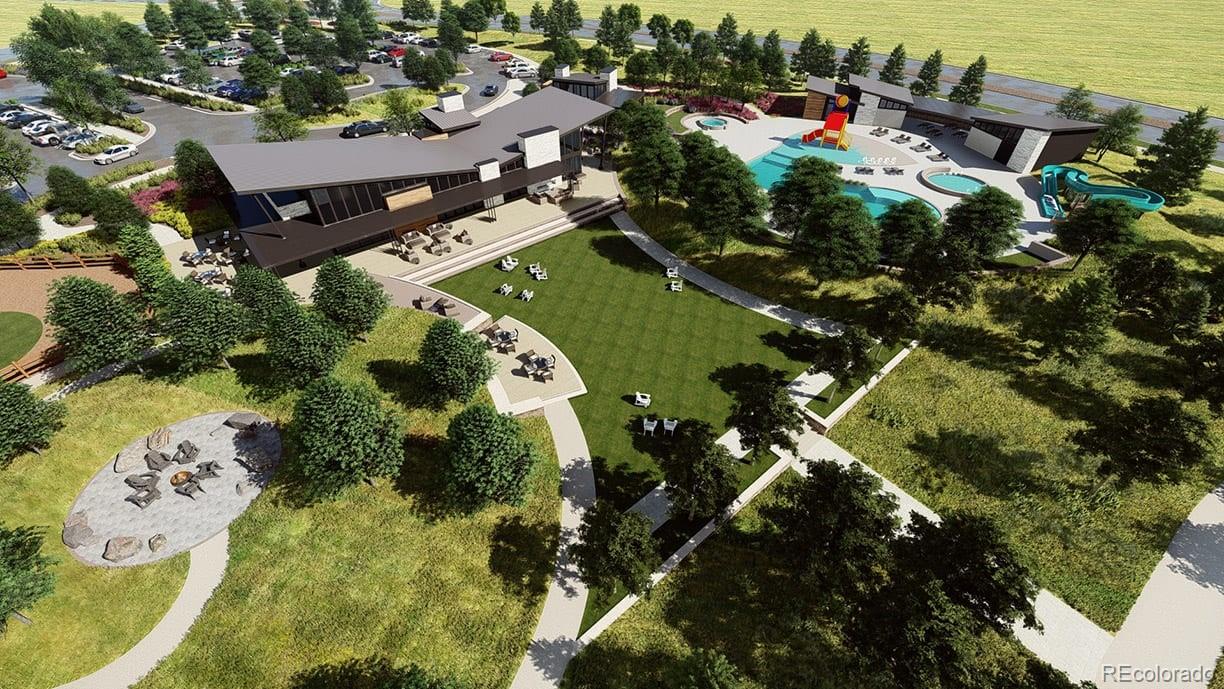
Aerial view of a community pool and clubhouse with water slides, landscaped grounds, and parking.
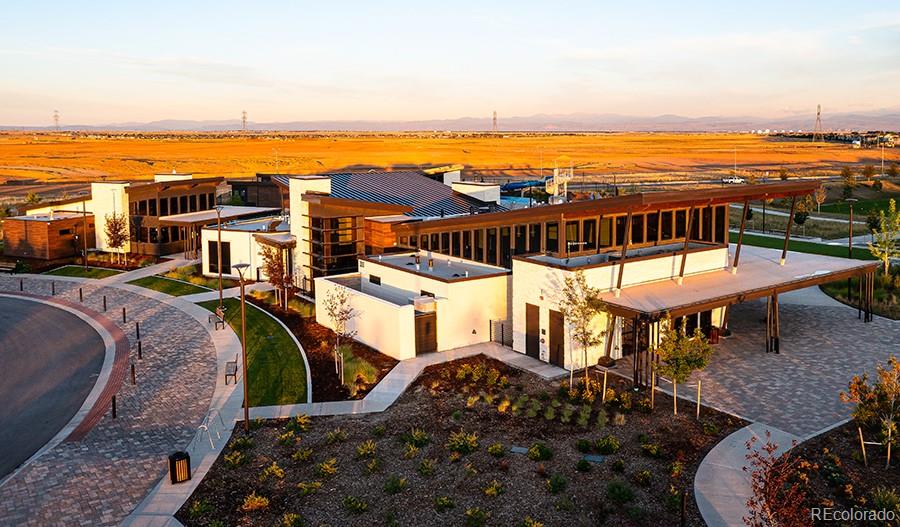
Modern low-rise building with broad canopies and paved walkways, surrounded by open plains.
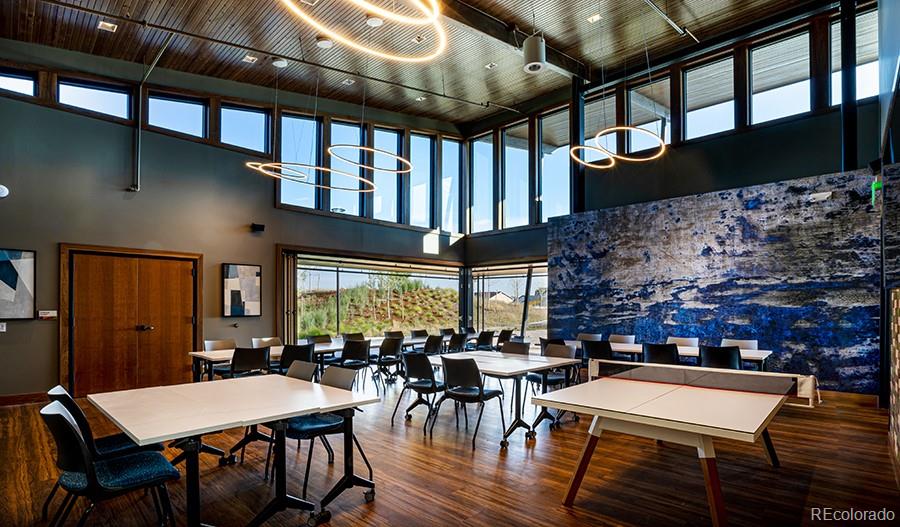
Communal room with tables, chairs, a ping-pong table, and floor-to-ceiling windows.
Community recreation area with a clubhouse, swimming pools, waterslide, and landscaped walking paths.
VIEW PHOTOS
$709,950

198 S Waterloo Street

5 Beds 3 Baths 4,503 Sq.Ft. 6,969.6 Sq.Ft.

Description

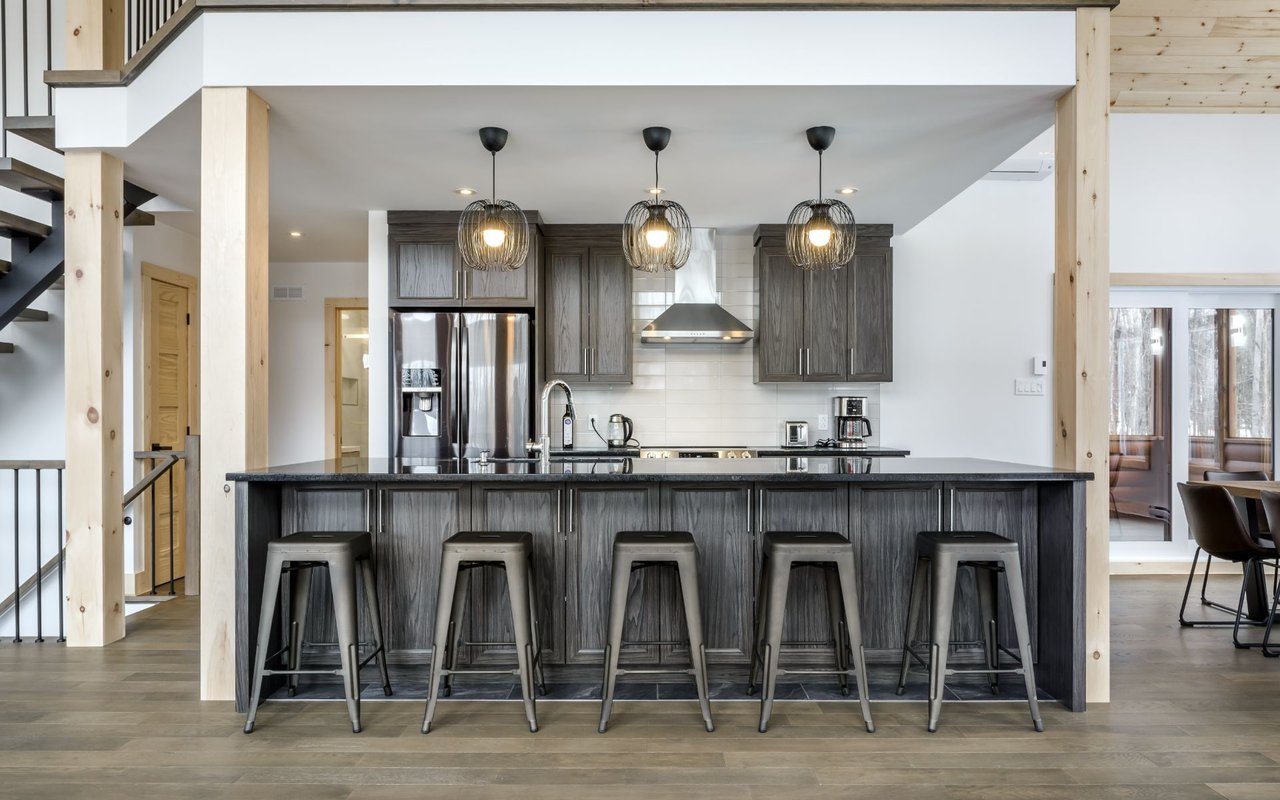
**!!SPECIAL FINANCING AVAILABLE - READY THIS FALL!!** This expansive Seth is waiting to stun with two stories of smartly designed living spaces. The main floor offers ample room for entertaining with an expansive great room that welcomes you with a contemporary fireplace and access to the covered patio providing indoor/outdoor living ideal for entertaining. The well-appointed kitchen features a quartz center island, walk-in pantry and stainless steel appliances and flows into a sunroom. A formal dining room, main floor bedroom and shared bath completes the main level. Upstairs, three secondary bedrooms and a shared bath make perfect accommodations for family or guests. A comfortable loft rests outside the primary suite that showcases dual walk-in closets and a private five piece deluxe bath. There's plenty of room to grow with a full unfinished basement.**CALL 303.850.5757 TO SCHEDULE A TOUR TODAY!**

Share Property

Location

198 S Waterloo Street, Aurora, CO 80018

Status

Sold

Date Sold

December 20, 2023
Hunter Deegan

Hunter Deegan

TITLE

Broker Associate

Property Amenities

Interior
Fireplace Gas, Great Room
Appliances Dishwasher, Disposal, Microwave, Oven, Range Hood
Flooring Carpet, Vinyl
Total Bedrooms: 5
Full Bathrooms: 3
Other Interior Features Eat-in Kitchen, Five Piece Bath, Kitchen Island, Open Floorplan, Pantry, Primary Suite, Quartz Counters, Radon Mitigation System, Walk-In Closet(s)
Area & Lot
Total area 4,503 Sq.Ft.
Lot Area 6,969.6 Sq.Ft.
Living area 4,503 Sq.Ft.
MLS® ID 9317816
Year Built 2023
School District Adams-Arapahoe 28J
High School Vista Peak
Middle School Harmony Ridge P-8
Elementary School Harmony Ridge P-8
Type Residential
Status Sold
Exterior
Stories 2
Air conditioning Central Air
Heat type Forced Air
Garage Space 3.0
Sewer Public Sewer
Lot Features Landscaped, Master Planned, Sprinklers In Front
Roof Architecural Shingle, Composition
Finance
Sales Price $709,950
HOA Fees $94 monthly

Work With Hunter

Passionate about real estate, dedicated to your journey—whether buying, selling, or investing, let’s make your next move seamless and exciting!
Stay In The Know