Red-sided home with brick accents, a white front door, and an attached garage.
Open-plan living room and kitchen with vaulted ceilings, a white sectional, and a loft with black railing.
Open-plan living room and kitchen with green tile backsplash and a staircase with black metal railings.
Open-plan living room and kitchen with vaulted ceilings, white cabinetry, and a green tile backsplash.
Furnished living room with vaulted ceiling, black accent wall, and sliding glass doors.
Staged living room with a vaulted ceiling, black accent wall, beige sectional, and open staircase.
Open-plan living room with cream sectional, high ceiling, loft, and black-railed staircase.
Dining area with a wooden table and pendant light beside an open kitchen with green tile backsplash.
Open-plan living and dining room with a high ceiling, mezzanine, and dark accent wall.
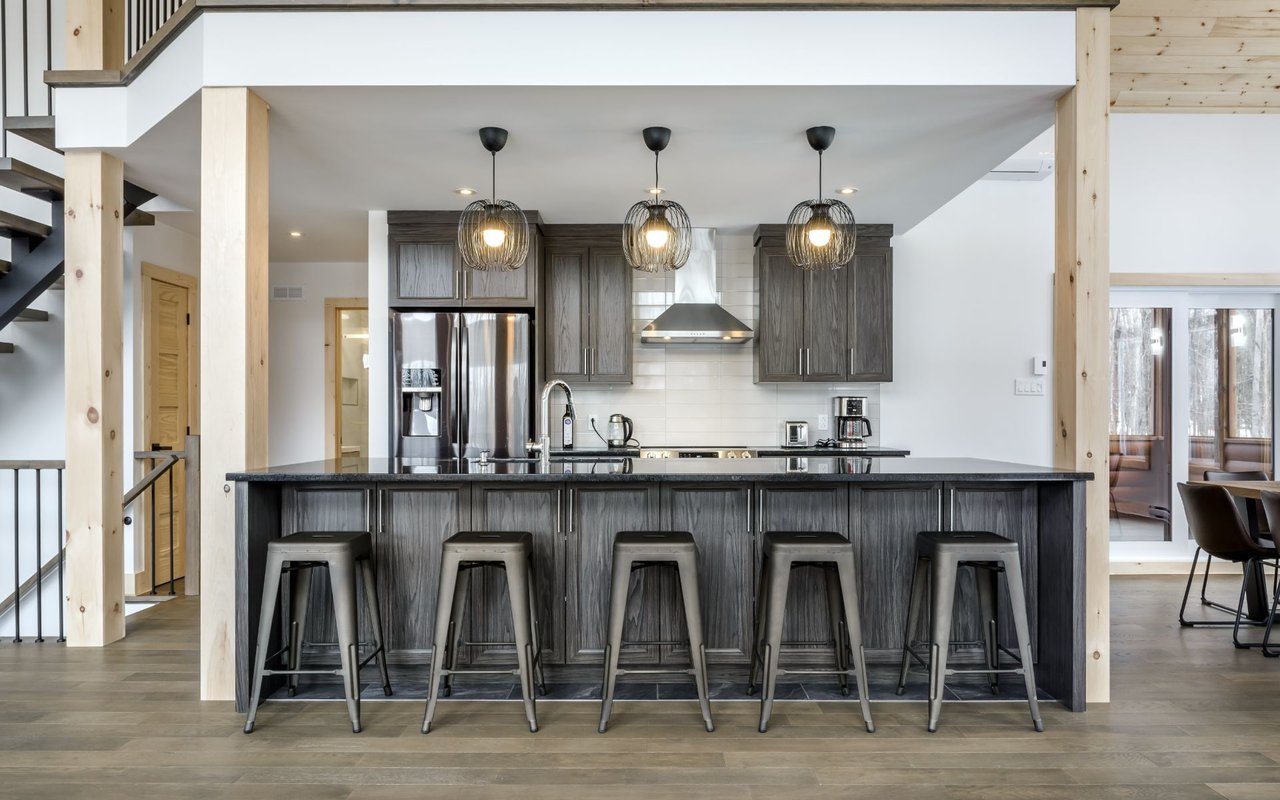
Open kitchen with green tile backsplash, stainless steel appliances, and an island with three stools.
Kitchen with white cabinets, green tile backsplash, quartz peninsula, and stainless steel appliances.
Kitchen with white cabinets, green tile backsplash, and stainless steel appliances.
Open kitchen with a large white island, green tile backsplash, and adjoining living and dining areas.
Carpeted loft landing with black metal railings and a skylight.
Furnished open-plan living room with vaulted ceiling, white chairs, and a charcoal accent wall.
Staged bedroom with an olive green bed, white bedding, and a black-and-white geometric rug.
Staged bedroom with a green upholstered bed, white bedding, and a black-and-white geometric rug.
Staged bedroom with a white bed, abstract wall art, and a wooden console table.
Renovated bathroom with a wood vanity, round mirror, brass fixtures, and bold patterned shower tile.
Bathroom with a wood vanity, brass fixtures, round mirror, and white hexagonal tile floor.
Empty bedroom with beige carpet, a large window, and a narrow side window.
Bathroom with a wood vanity, arched mirror, and white bathtub against gray tile.
Bathroom vanity with wood cabinetry, black fixtures, an arched mirror, and white tile floor.
Wooden deck with dark railing overlooks grassy grounds and mature autumn trees.
Residential building’s rear decks overlook a grassy lawn shaded by mature autumn trees.
VIEW PHOTOS
$482,500

2907 W Rowland Avenue

2 Beds 2 Baths 1,458 Sq.Ft.

Description

Welcome Home! Conveniently located, this cute townhome is remodeled and ready for you! When you walk in, you'll be impressed with the tasteful and on trend design selections. Besides the extensive cosmetic upgrades, this home boasts new electrical panel, new garage door, new windows, new furnace, new water heater, and new AC for energy efficiency and peace of mind. From new interior painting, new flooring throughout, soaring vaulted ceilings, custom powder coated handrail, brand new kitchen with quartz countertops and stainless steel appliance package, all new bathrooms, and so much more, this home will be sure to impress!

Share Property

Location

2907 W Rowland Avenue, Littleton, CO 80120

Status

Sold

Date Sold

January 5, 2024
Hunter Deegan

Hunter Deegan

TITLE

Broker Associate

Property Amenities

Interior
Laundry room In Unit
Total Bedrooms: 2
Three-Quarter Bathrooms: 1
Full Bathrooms: 1
Other Interior Features Ceiling Fan(s), Eat-in Kitchen, Open Floorplan, Primary Suite, Quartz Counters, Solid Surface Counters, Stone Counters, Vaulted Ceiling(s)
Area & Lot
Total area 1,458 Sq.Ft.
Living area 1,458 Sq.Ft.
MLS® ID 4195401
Year Built 1982
School District Littleton 6
High School Heritage
Middle School Goddard
Elementary School Centennial Academy of Fine Arts
Type Townhouse
Status Sold
Exterior
Stories 1
Air conditioning Central Air
Heat type Forced Air
Garage Space 2.0
Sewer Public Sewer
Roof Unknown
Finance
Sales Price $482,500
HOA Fees $277 monthly
Real Estate Tax $2,267 yearly

Littleton

Work With Hunter

Passionate about real estate, dedicated to your journey—whether buying, selling, or investing, let’s make your next move seamless and exciting!
Stay In The Know