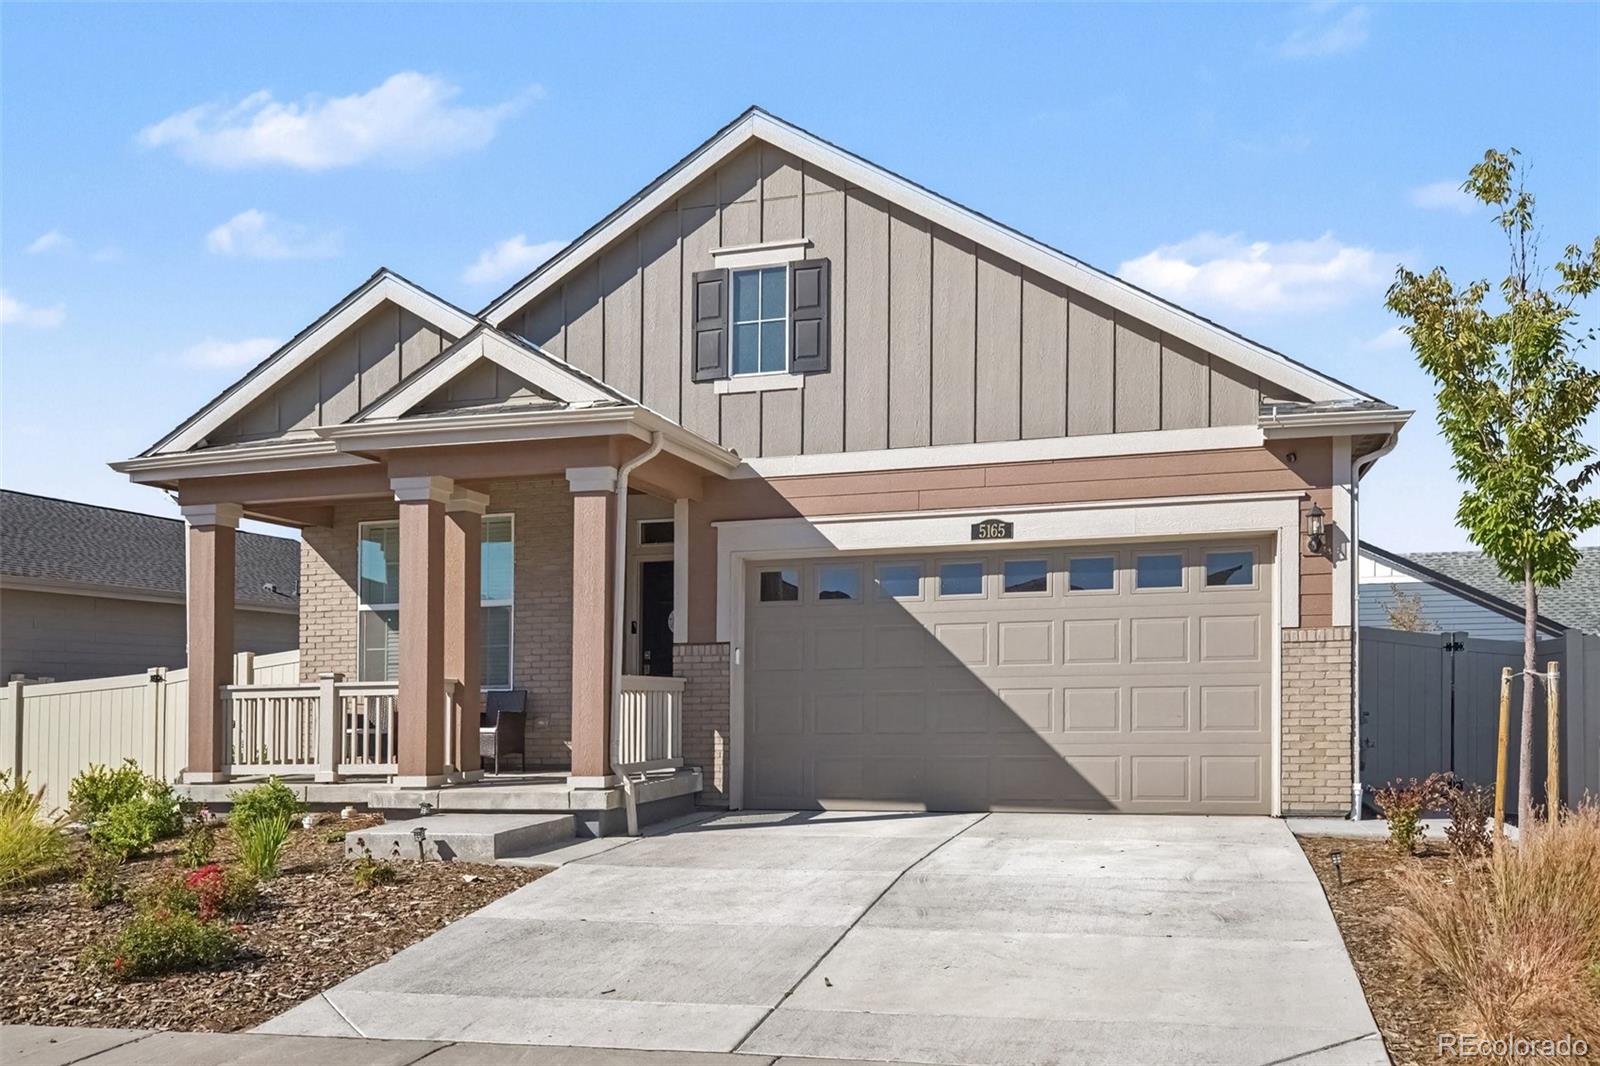
Two-story tan house with a two-car garage and covered porch, photographed from the street.
Two-story tan home with a covered porch and attached garage on a residential street.
Hallway leading to a living room with a cream sofa, wood floors, and a yellow lamp on a console.
Open-plan living and dining area with hardwood floors, blue dining chairs, and a dark wood sideboard.
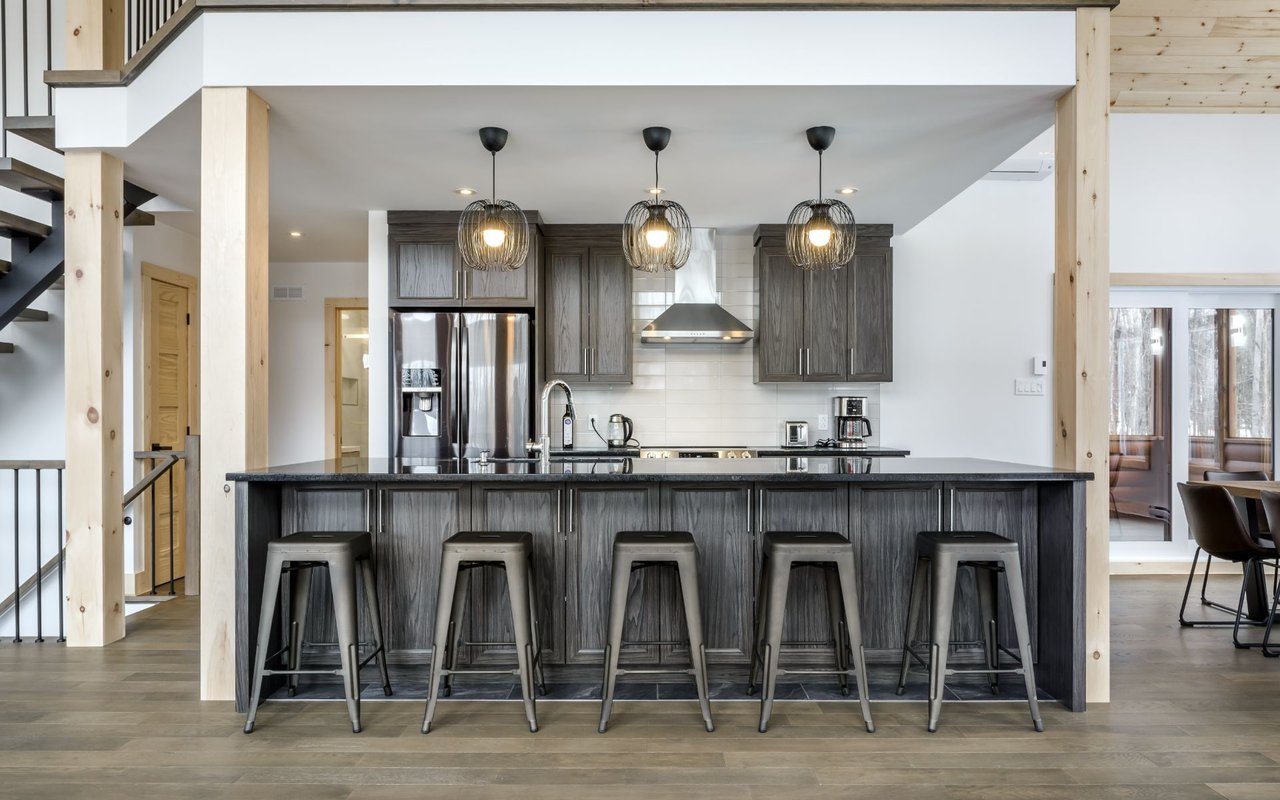
Kitchen with white cabinets, stainless steel appliances, patterned backsplash, and a granite island with blue stools.
Kitchen with white cabinets, stainless steel appliances, patterned backsplash, and granite island with blue stools.
Kitchen and dining nook with a granite breakfast bar, blue stools, and a white table beneath a chandelier.
Kitchen with white cabinets, stainless appliances, granite counters, and a geometric backsplash.
Kitchen with a granite island, blue bar stools, stainless appliances, and a geometric backsplash.
Open-plan kitchen with white cabinets, patterned backsplash, granite island, and blue bar stools beside the living room.
Open-plan kitchen with a large white island, granite counters, and sliding glass doors to a snowy patio.
Furnished dining area with a round table, chandelier, and sliding doors overlooking a snowy yard.
Furnished living room with a cream sofa, blue accent chair, and television beneath a ceiling fan.
Living room with a blue tufted chair, television, round coffee table, and patterned area rug.
Entry hall with dark wood floors, a staircase, and a blue console table beside the front door.
Bathroom with a white toilet, open shelving, folded towels, and a potted plant.
Furnished bedroom with a large white bed, gray carpet, and daylight through curtained windows.
Bright bedroom with white bedding, a ceiling fan, television, and curtained window.
Furnished bedroom with a television on a green dresser and a cream chair beside the hallway doorway.
Bathroom with a double vanity, speckled stone countertop, glass shower, and full-length mirror.
Walk-in closet with clothing racks, a black dresser, and a curtained window.
Bathroom with glass shower and granite counter, looking through a doorway into a furnished bedroom.
Bathroom with a double-sink vanity, stone countertop, and glass-enclosed shower.
Furnished playroom with a digital piano, toy-filled shelving, and low storage beneath a window.
Furnished bedroom with a white bed, paneled art wall, and window overlooking neighboring homes.
Bedroom with a white bed, desk, gray curtains, and built-in bookcase.
Bedroom with a white upholstered bed, desk, wall-mounted television, and bright curtained window.
Laundry closet with a front-loading washer and dryer beneath open storage shelves.
Bathroom with a double-sink vanity and a bathtub-shower behind a beige curtain.
Two-story home’s rear exterior and fenced backyard with patio seating and patchy snow.
Backyard with a wooden fence, patchy snow, and a concrete patio overlooking nearby buildings and low hills.
Neighborhood playground with a large blue slide structure, swings, and homes in the background.
Neighborhood park with a colorful playground, covered picnic pavilion, concrete court, and distant mountain views.
Blue pickleball courts enclosed by black fencing, with neighborhood homes and banners beyond.
VIEW PHOTOS
$575,000

3555 Evening Place

4 Beds 3 Baths 1,888 Sq.Ft. 4,138 Sq.Ft.

Description

Beautiful home in the Meadows, featuring an open floor plan, great back patio with west facing mountain views. Size-able yard with dog run. Open kitchen including stainless appliances, granite countertops, and dual pantries. Large primary bedroom with en-suite bathroom and large walk-in closet. Laundry room is located on the same level as the bedrooms. Centrally located five minutes from Castle Rock Outlets and Miller Activity Complex (MAC). Easy access to highways, shops and restaurants.

Share Property

Location

3555 Evening Place, Castle Rock, CO 80109

Status

Sold

Date Sold

May 1, 2023
Hunter Deegan

Hunter Deegan

TITLE

Broker Associate

Property Amenities

Interior
Appliances Dishwasher, Disposal, Dryer, Microwave, Oven, Range, Refrigerator, Self Cleaning Oven, Washer
Flooring Carpet, Laminate, Tile
Total Bedrooms: 4
Half Bathrooms: 1
Full Bathrooms: 2
Other Interior Features Ceiling Fan(s), Eat-in Kitchen, Granite Counters, Kitchen Island, Open Floorplan, Pantry, Primary Suite, Walk-In Closet(s)
Area & Lot
Lot Area 4,138 Sq.Ft.
Living area 1,888 Sq.Ft.
MLS® ID 7126303
Year Built 2018
School District Douglas RE-1
High School Castle View
Middle School Castle Rock
Elementary School Meadow View
Architecture Styles Traditional
Type Residential
Status Sold
Exterior
Stories 2
Air conditioning Central Air
Heat type Forced Air
Water Source Public
Garage Space 2.0
Security Features Video Doorbell
Sewer Public Sewer
Other Exterior Features Dog Run, Private Yard, Rain Gutters
Lot Features Landscaped, Sprinklers In Front, Sprinklers In Rear
Roof Composition
Utilities Electricity Connected, Internet Access (Wired), Natural Gas Connected
Finance
Sales Price $575,000
HOA Fees $235 quarterly
Real Estate Tax $2,845 yearly
Two-story tan home with a covered porch and attached garage on a residential street.

360 Virtual Tour

Take a tour of this property

Work With Hunter

Passionate about real estate, dedicated to your journey—whether buying, selling, or investing, let’s make your next move seamless and exciting!
Stay In The Know