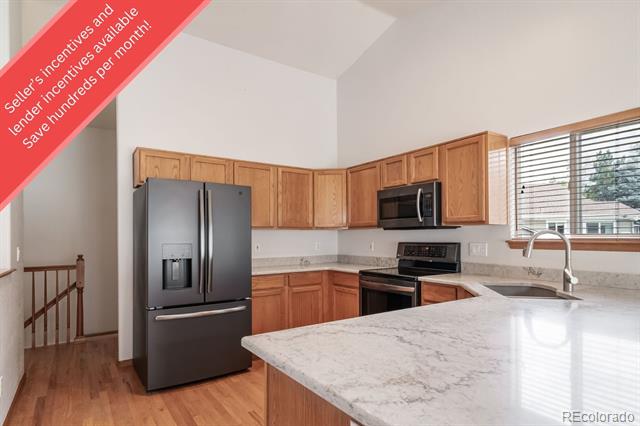
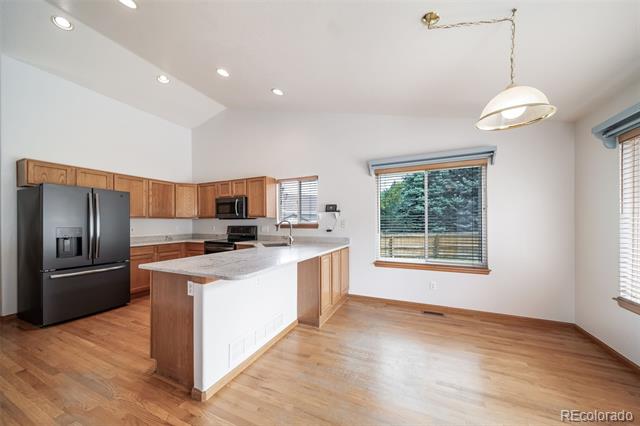
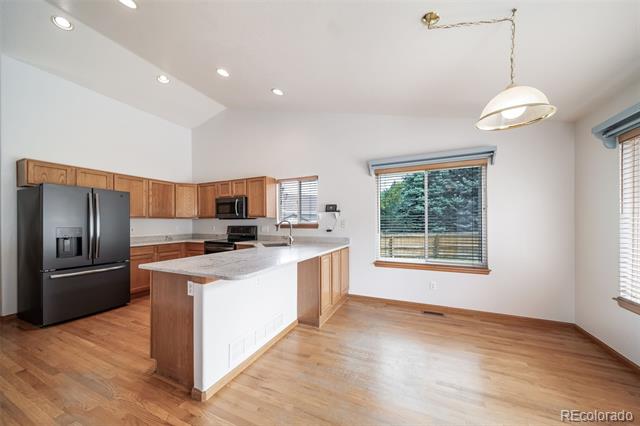
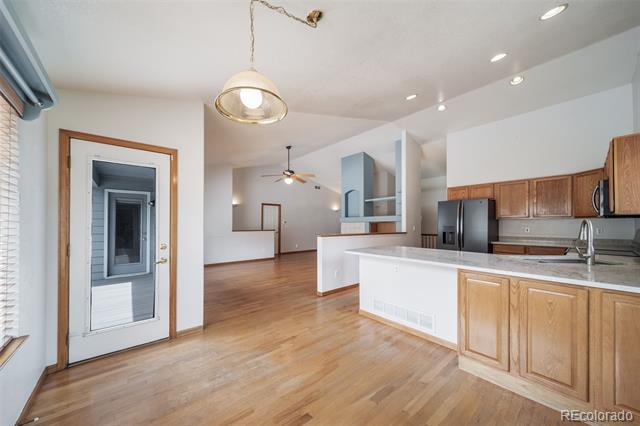
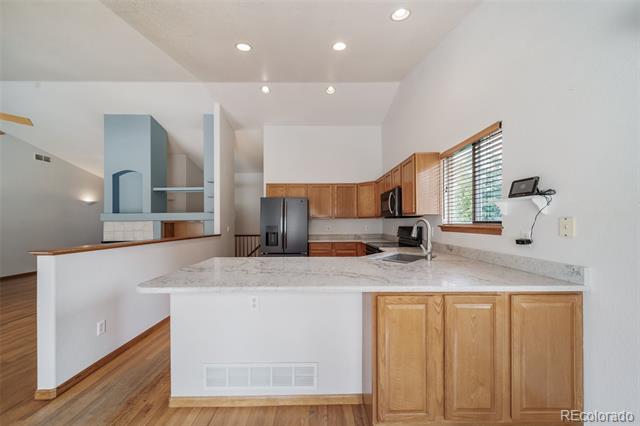
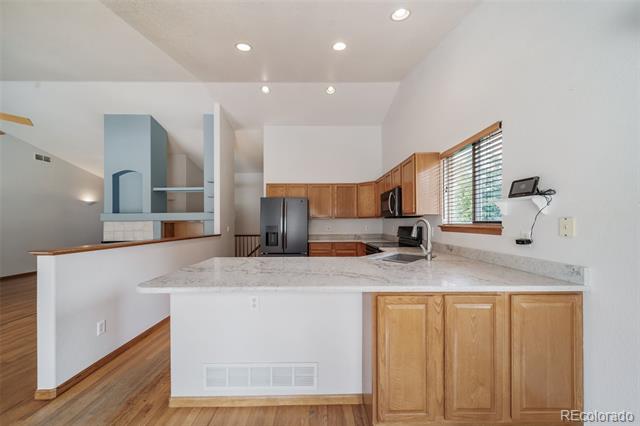
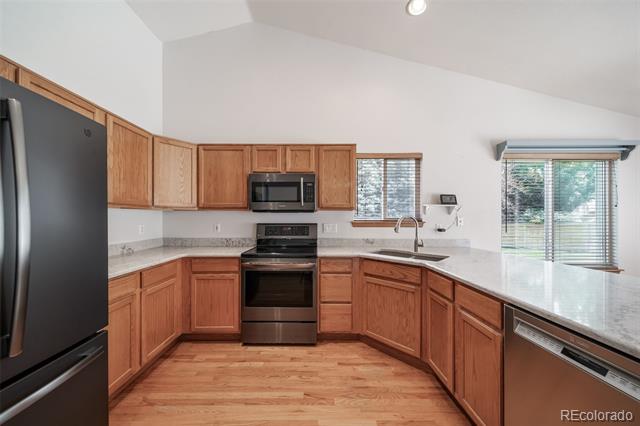
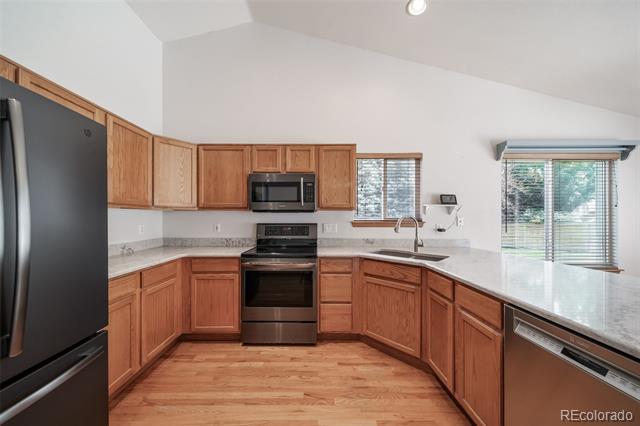
Kitchen with wood cabinets, stainless steel appliances, and a large light-stone island beneath a bright window.
Kitchen with warm wood cabinets, stainless steel appliances, and a large light-stone island.
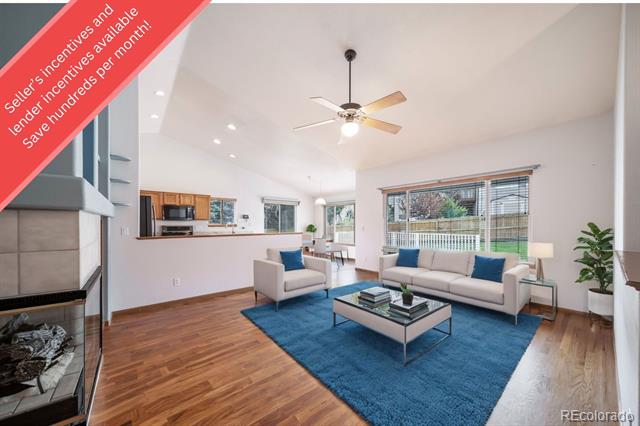
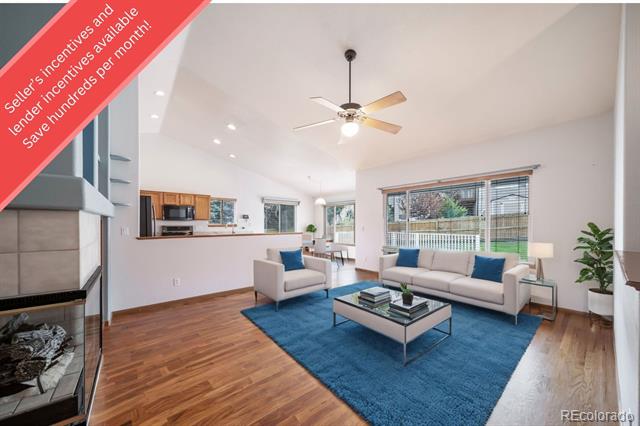
Staged living room with a blue area rug, fireplace, ceiling fan, and open kitchen.
Staged living room with a blue rug, light sofas, hardwood floors, and a fireplace.
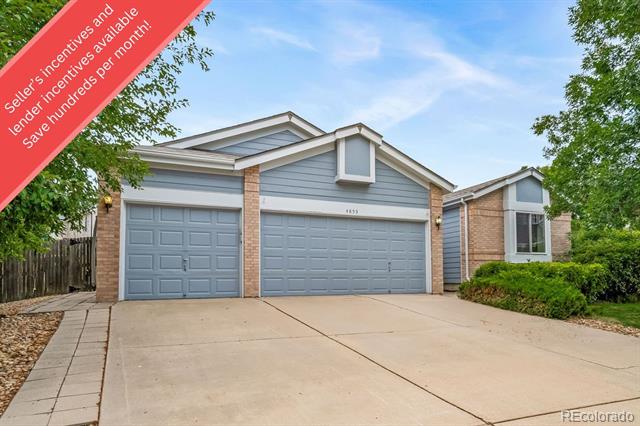
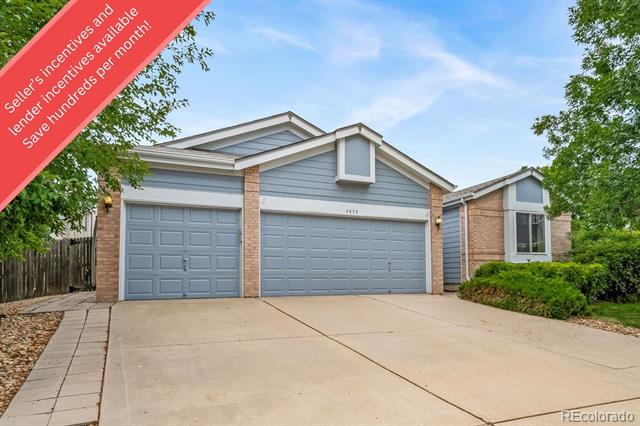
Blue-gray single-story home with brick accents, two garage doors, and a broad concrete driveway.
Home exterior with two garage doors, blue-gray siding, brick accents, and a wide concrete driveway.
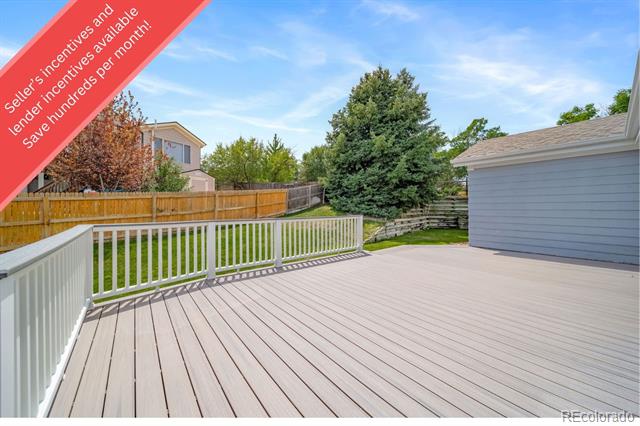
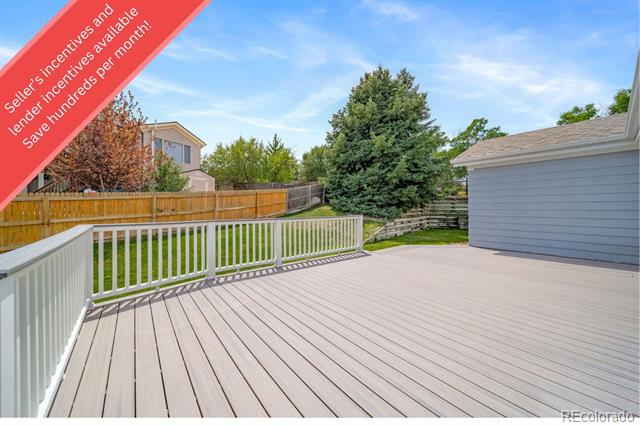
Backyard deck with white railing overlooking a fenced lawn and mature trees.
Spacious gray deck with white railings overlooking a fenced, tree-lined backyard.
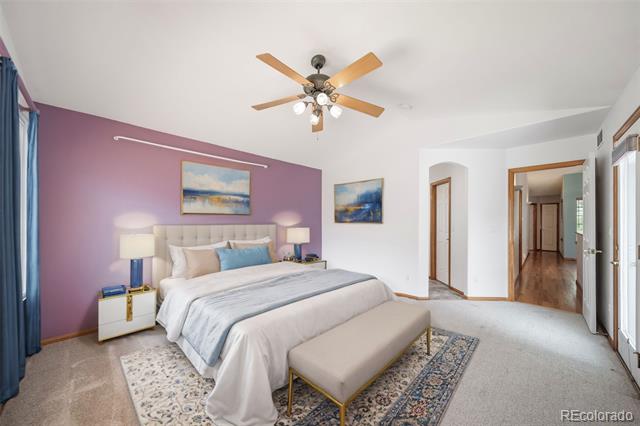
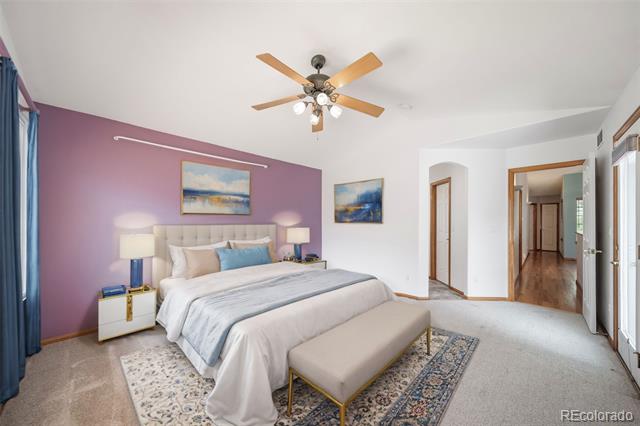
Staged bedroom with a white bed, purple accent wall, and ceiling fan.
Bedroom with a purple accent wall, large bed, and wood-blade ceiling fan.
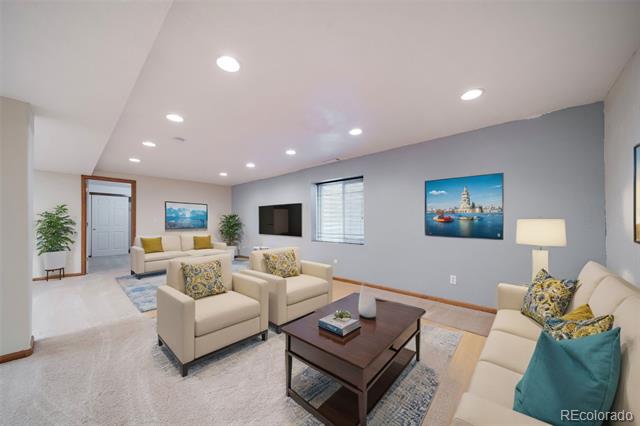
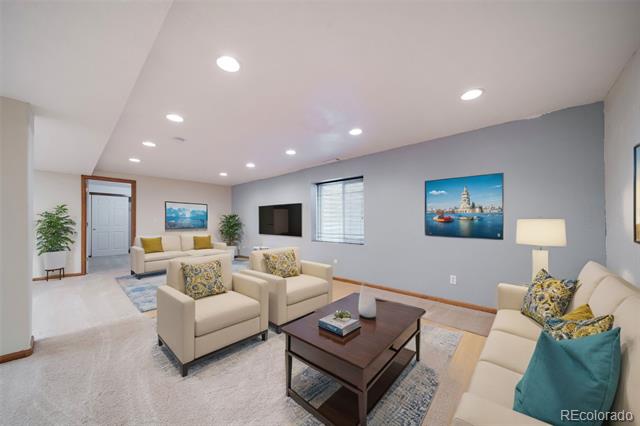
Furnished living room with cream seating, a dark coffee table, and a gray accent wall.
Living room with cream seating, a dark wood coffee table, and gray accent wall.
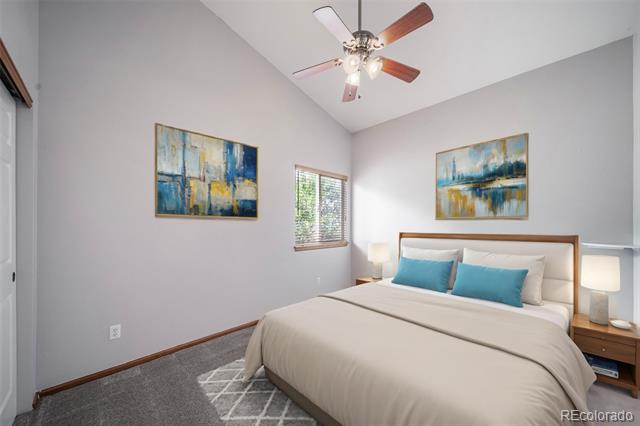
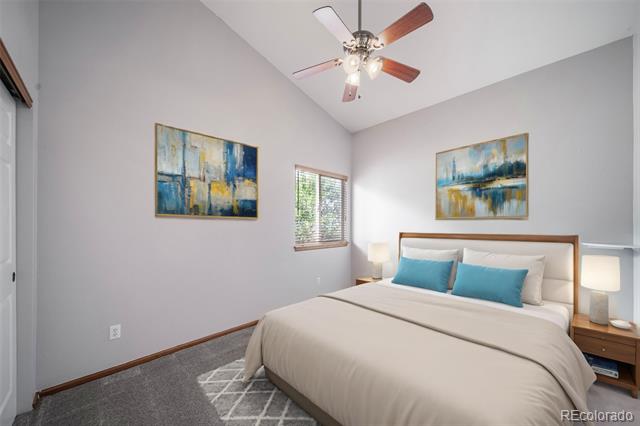
Bedroom with a cream bed, teal pillows, gray carpet, vaulted ceiling, and ceiling fan.
Bedroom with a large bed, teal accent pillows, two abstract paintings, and a ceiling fan.
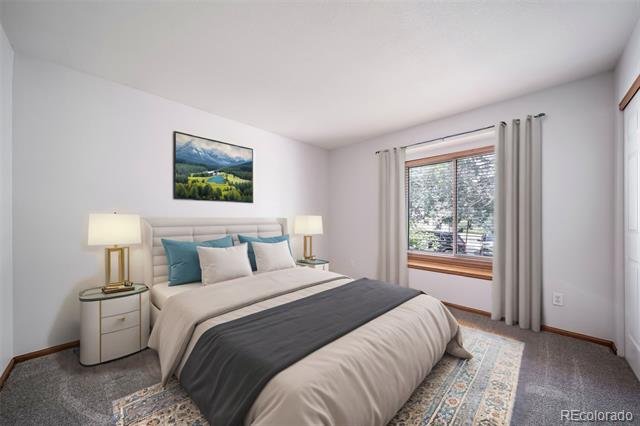
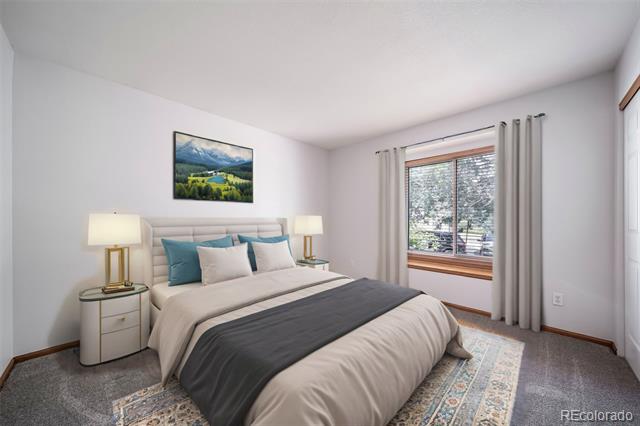
Staged bedroom with a large bed, teal pillows, matching bedside tables, and a curtained window.
Furnished bedroom with a large bed, teal accent pillows, and a curtained window overlooking trees.
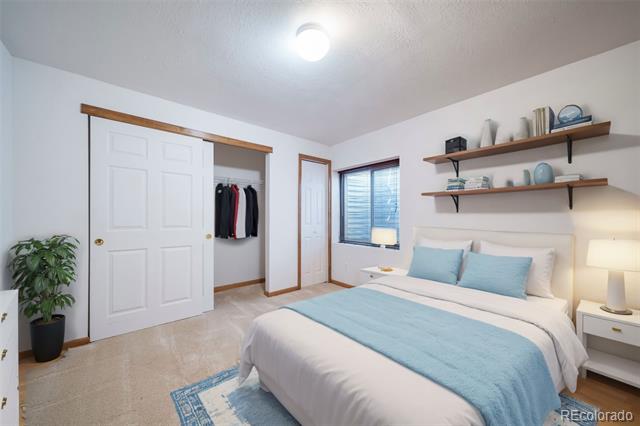
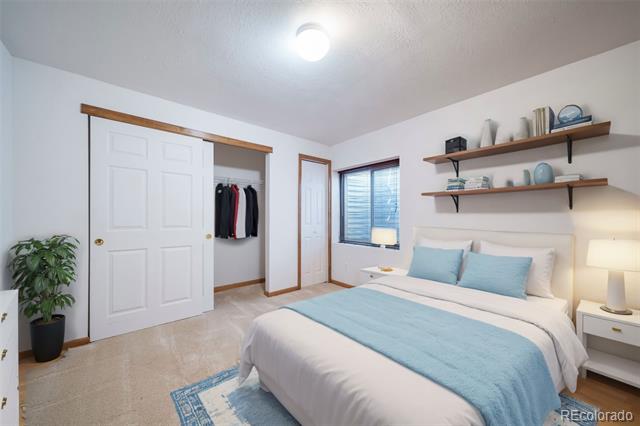
Staged bedroom with a white bed, pale blue bedding, open closet, and floating shelves.
Staged bedroom with pale blue bedding, open closet, and floating shelves.
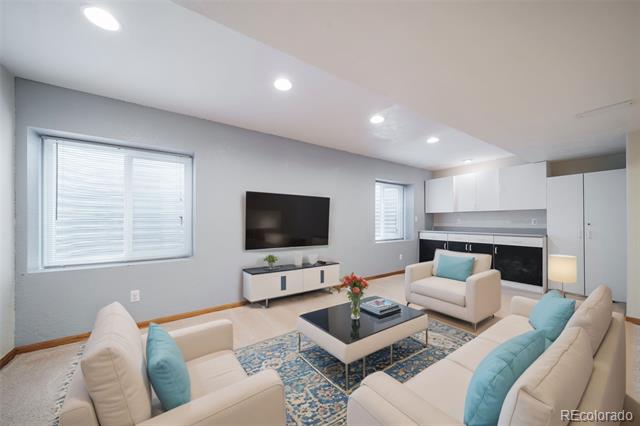
Living room with white sofas, turquoise cushions, blue patterned rug, wall-mounted television, and fireplace.
Living room with cream sofas, turquoise pillows, a patterned rug, and a fireplace.
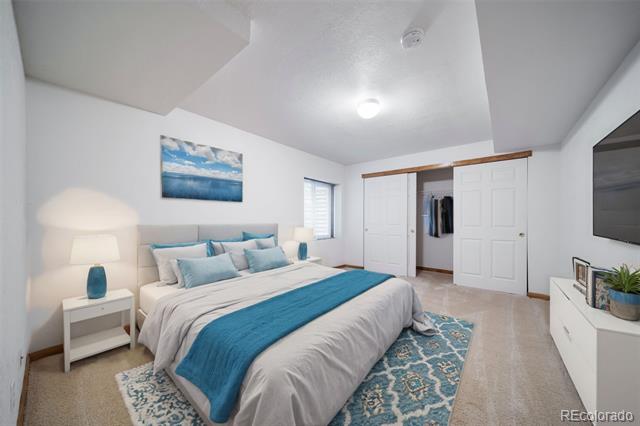
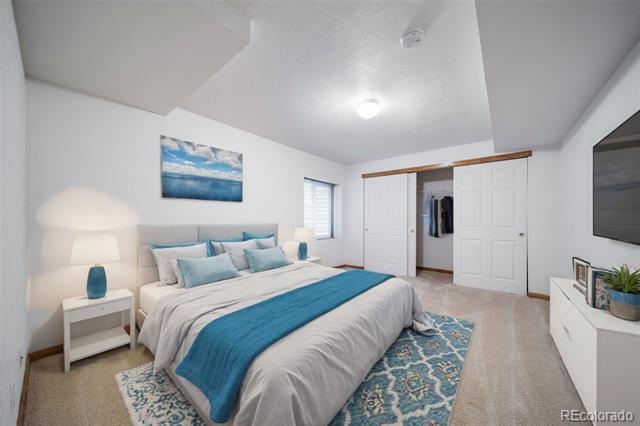
Staged bedroom with a teal bed runner and patterned rug, facing an open closet and wall-mounted television.
Staged bedroom with turquoise bedding, a patterned rug, and an open closet.
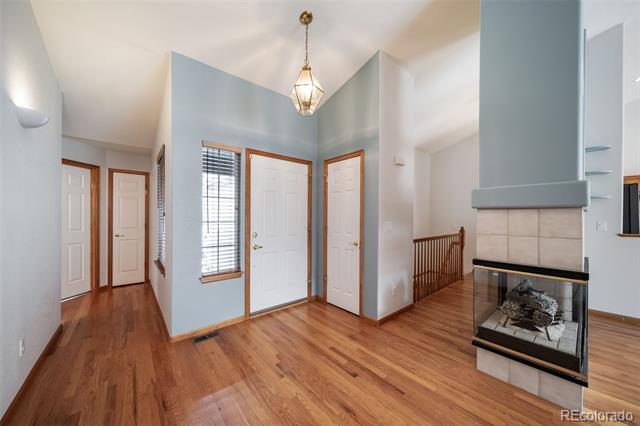
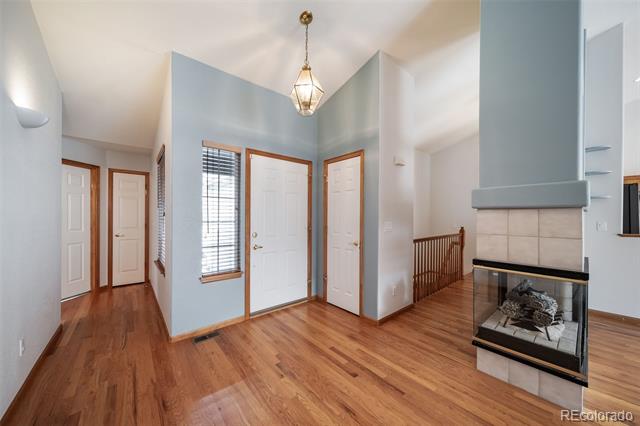
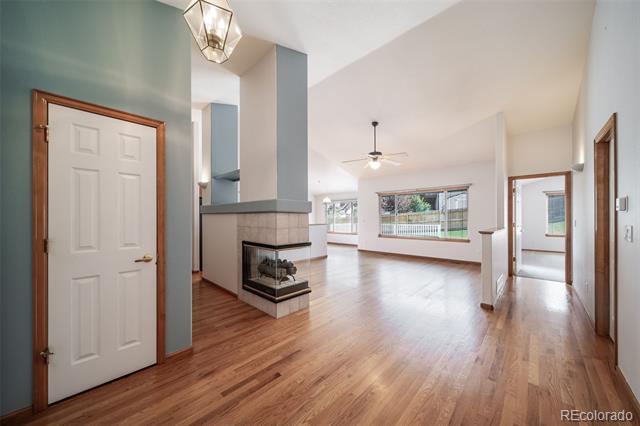
Unfurnished living area with hardwood floors, a fireplace, and a hallway of doors.
Entryway with hardwood floors, a tiled fireplace, and a white front door.
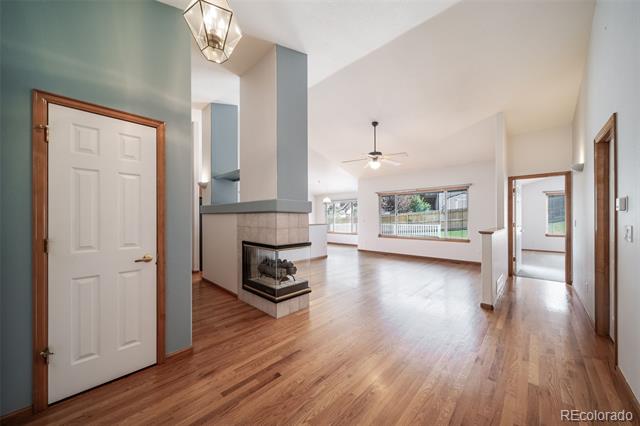
Open living area with hardwood floors, a corner fireplace, and large windows.
Open living area with hardwood floors, a central fireplace, and large windows opening to a deck.
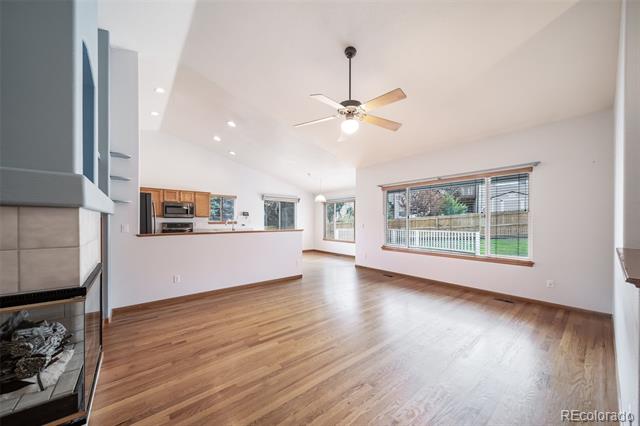
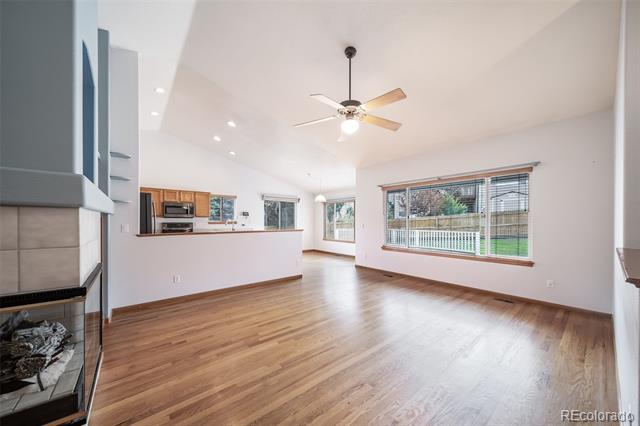
Vacant living room with wood floors, a ceiling fan, fireplace, and large window overlooking a fenced yard.
Vacant living area with wood floors, ceiling fan, large yard-facing windows, and a tiled fireplace.
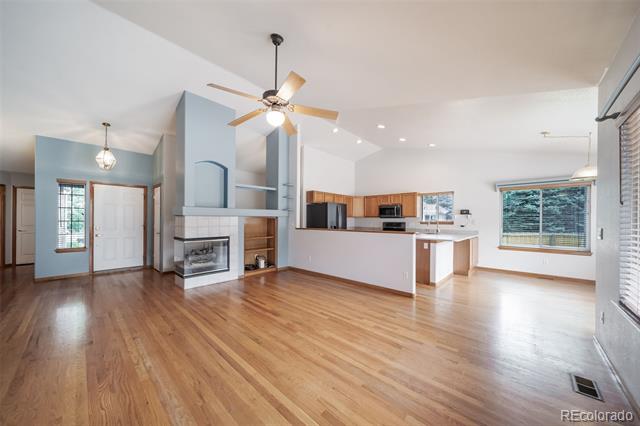
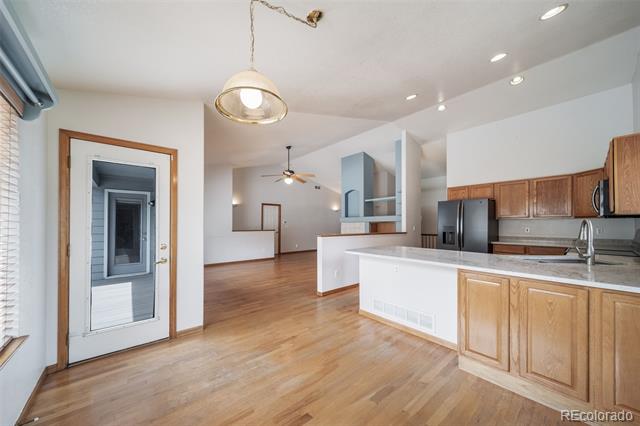
Open living room and kitchen with hardwood floors, fireplace, and ceiling fan.
Open-plan living room and kitchen with hardwood floors, a fireplace, and a kitchen island.
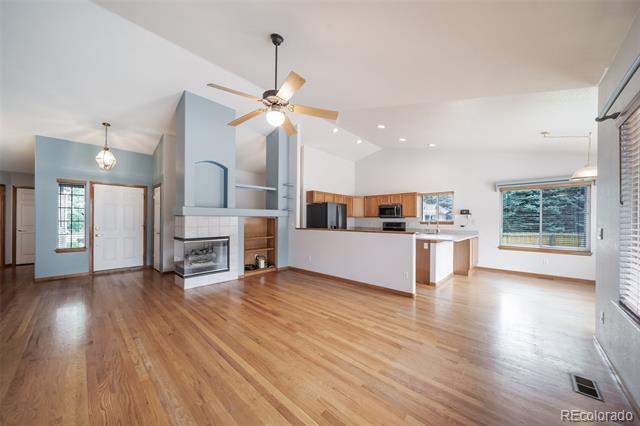
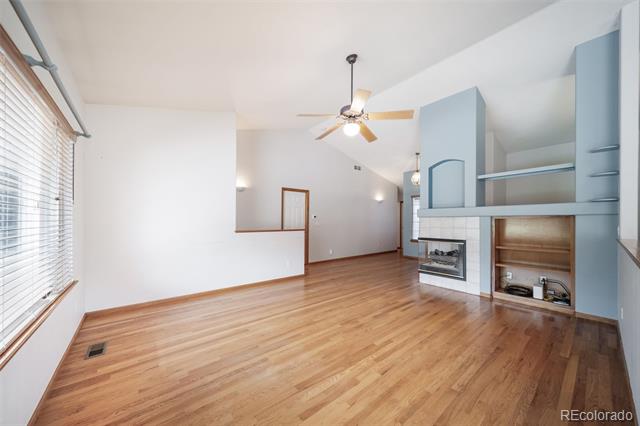
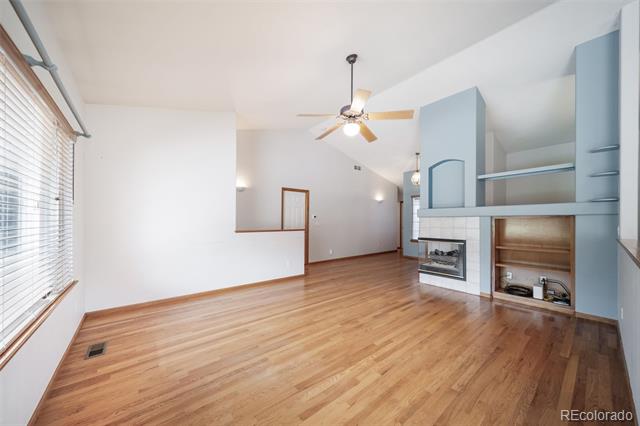
Vacant living room with hardwood floors, vaulted ceiling, and built-in fireplace with blue-gray cabinetry.
Living room with hardwood floors, vaulted ceiling, and fireplace with built-in shelving.
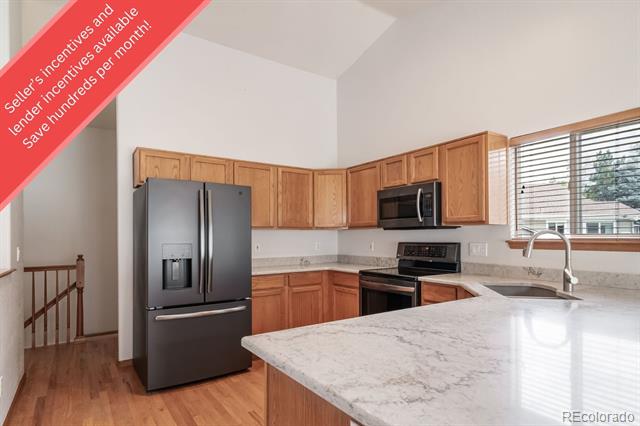
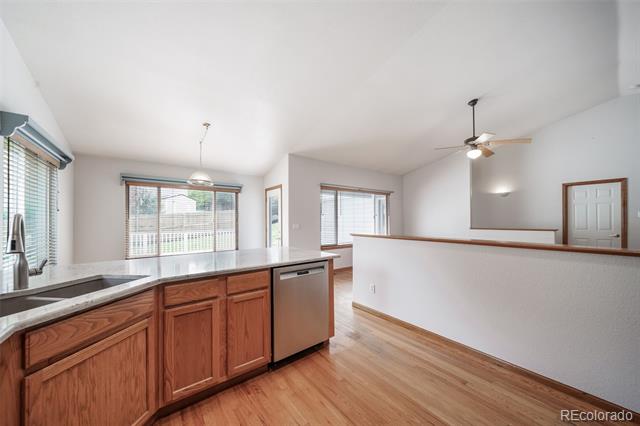
Vacant kitchen with a white-topped island, warm wood cabinets, black appliances, and hardwood floors.
Unfurnished kitchen with wood cabinets, a large countertop peninsula, dark refrigerator, and hardwood floors.
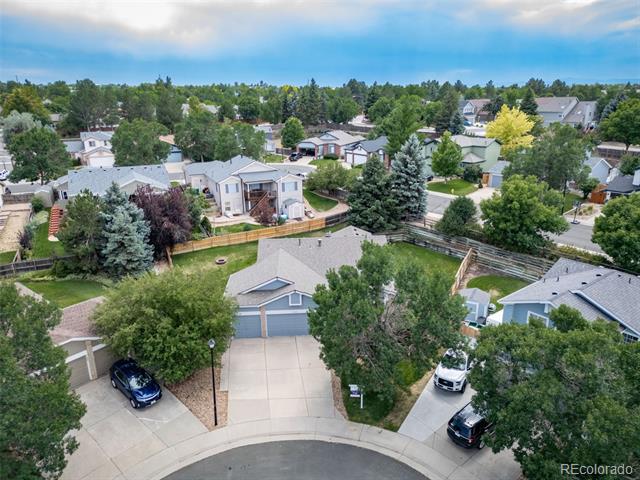
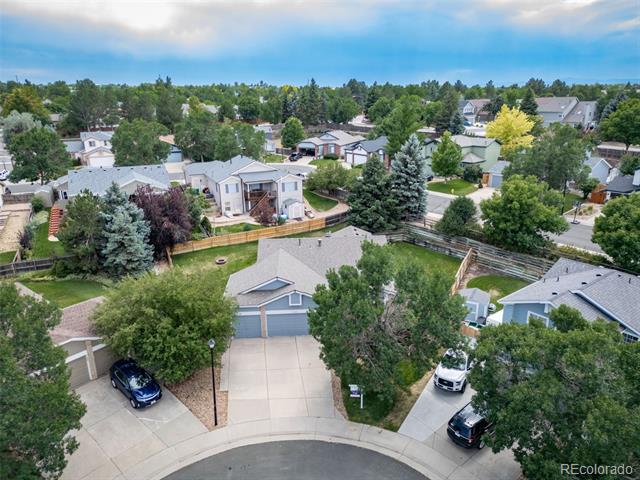
Aerial view of a suburban home with a two-car garage and curved driveway among mature trees.
Aerial view of a suburban home on a cul-de-sac, with mature trees and neighboring houses.
Open kitchen with a white peninsula, wood cabinetry, stainless steel appliances, and wood floors.
Open kitchen with a white breakfast bar, wood cabinetry, stainless steel refrigerator, and hardwood floors.
Kitchen with a stone-countertop peninsula, honey-colored cabinets, dark refrigerator, and hardwood floors.
Kitchen with a stone peninsula, wood cabinets, stainless steel refrigerator, and hardwood floors.
Kitchen with wood cabinets, stainless steel appliances, and hardwood floors.
Kitchen with wood cabinets, light countertops, a peninsula, and hardwood floors.
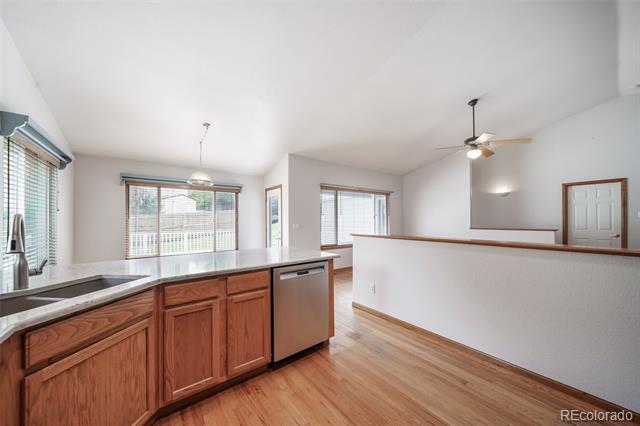
Bright kitchen with wood cabinets, stainless-steel dishwasher, and hardwood floors opening to an unfurnished living area.
Vacant kitchen with wood cabinets, a stainless-steel dishwasher, and a peninsula beside hardwood flooring.
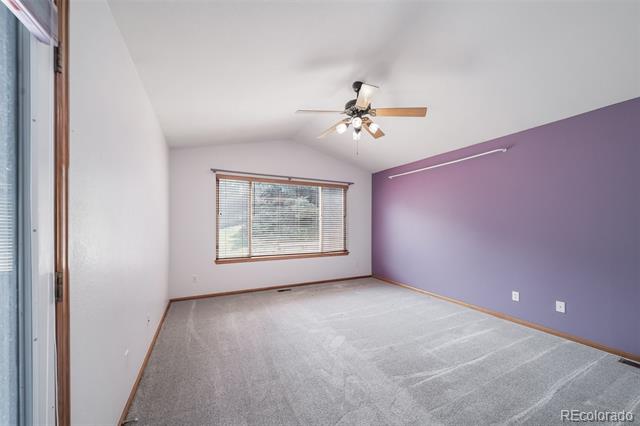
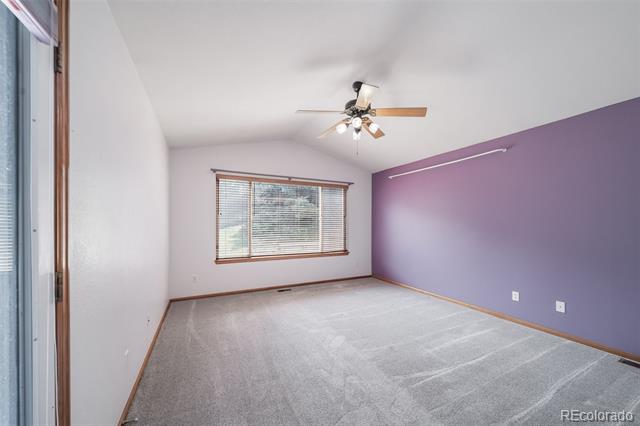
Empty bedroom with gray carpet, a purple accent wall, wide window with blinds, and ceiling fan.
Empty bedroom with gray carpet, purple accent wall, window with blinds, and ceiling fan.
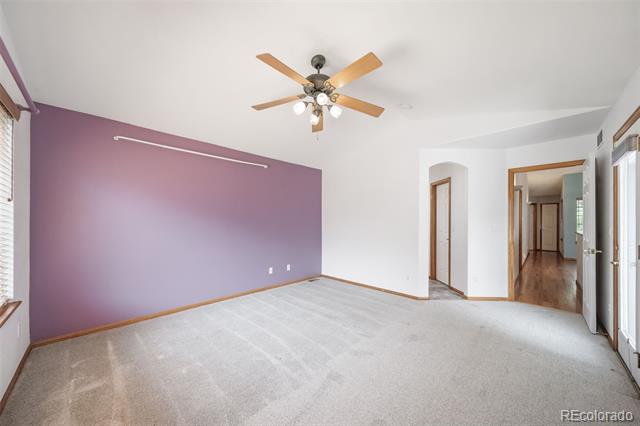
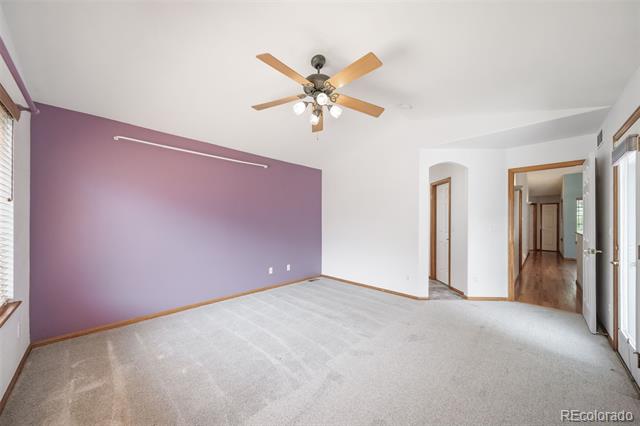
Vacant bedroom with a purple accent wall, light carpet, and a wood-blade ceiling fan.
Vacant bedroom with a purple accent wall, carpet, and ceiling fan.
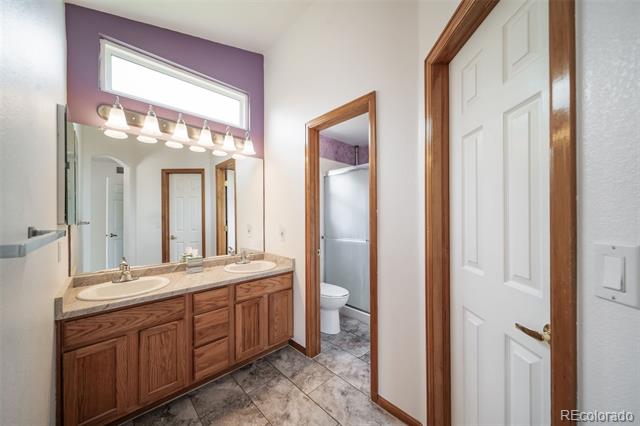
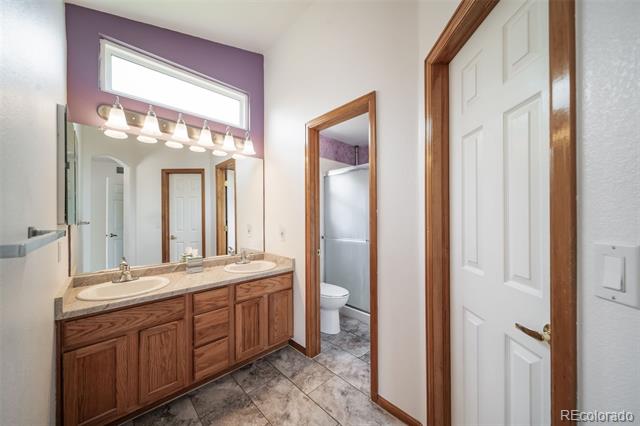
Bathroom with a double-sink vanity, wood cabinets, and gray patterned tile floor.
Bathroom with a double-sink wood vanity and an open doorway to a toilet and shower.
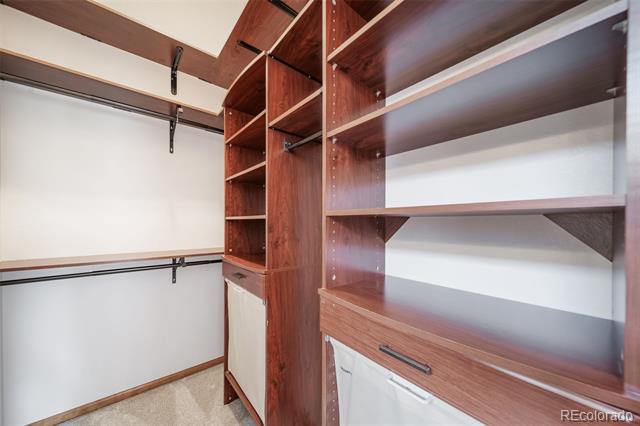
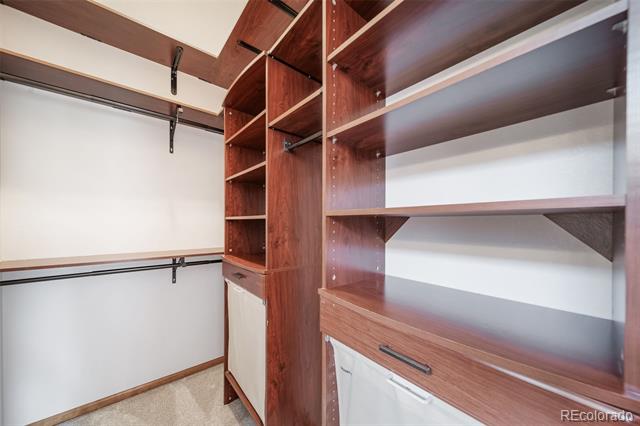
Walk-in closet with built-in wood shelving, drawers, and hanging rods.
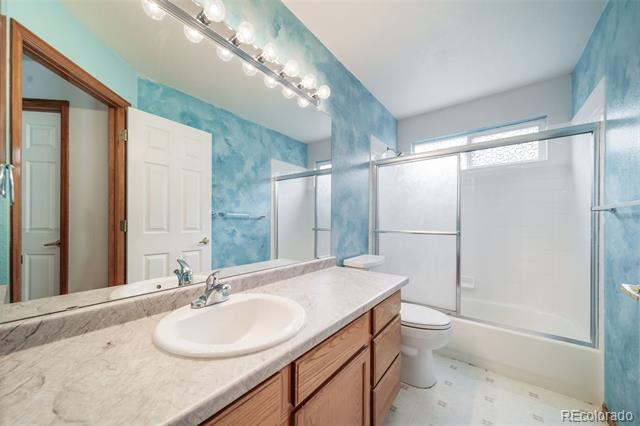
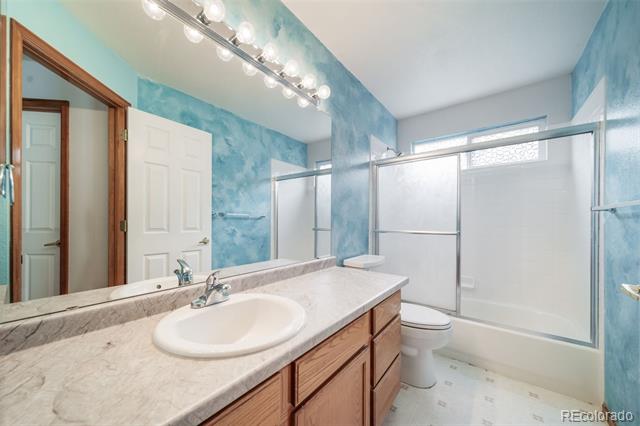
Bathroom with a marble-look vanity, wood cabinets, and a glass-enclosed tub-shower.
Bathroom with a long marble-look vanity, wood cabinets, and a glass-enclosed tub and shower.
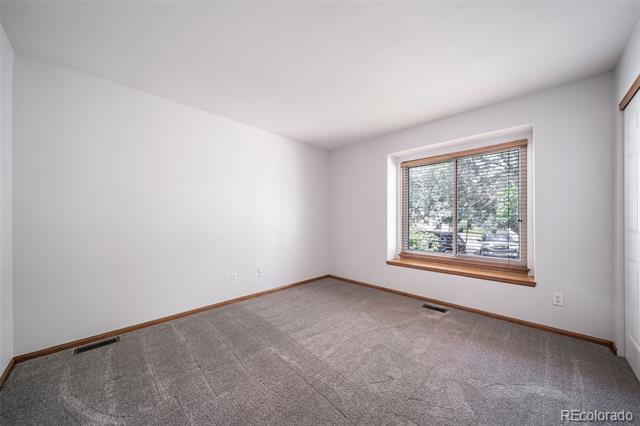
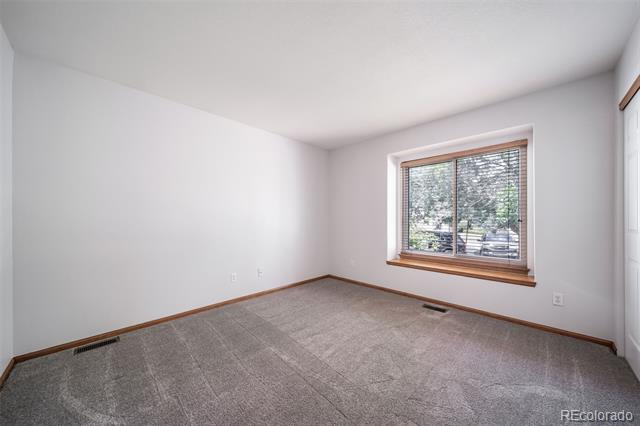
Empty bedroom with gray carpet and a window overlooking trees.
Vacant bedroom with gray carpet and a wide window with blinds.
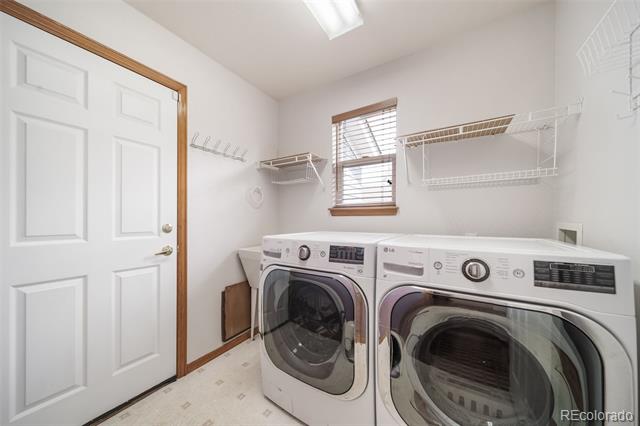
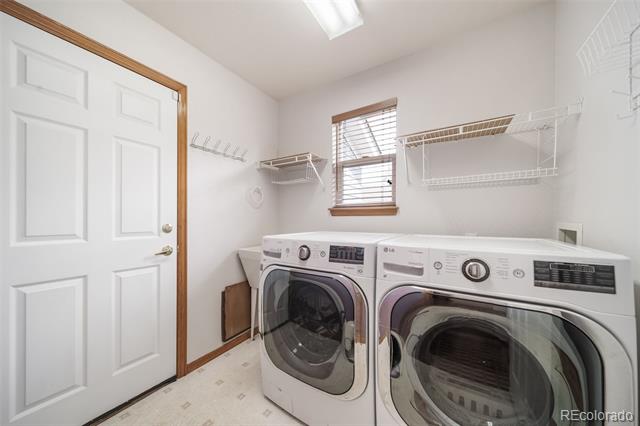
Laundry room with front-loading washer and dryer beneath white wire storage shelves.
Laundry room with front-loading washer and dryer beneath wire shelves and a window with blinds.
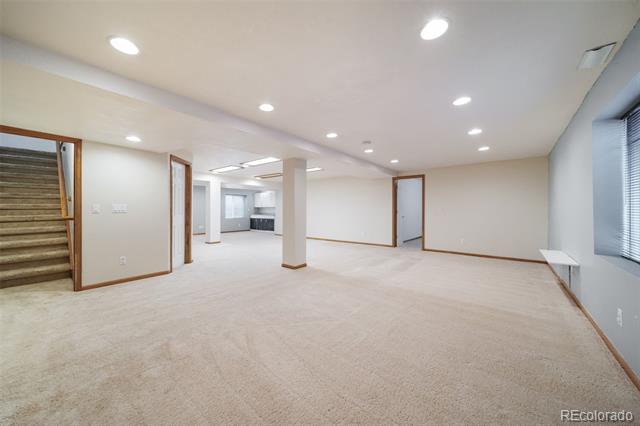
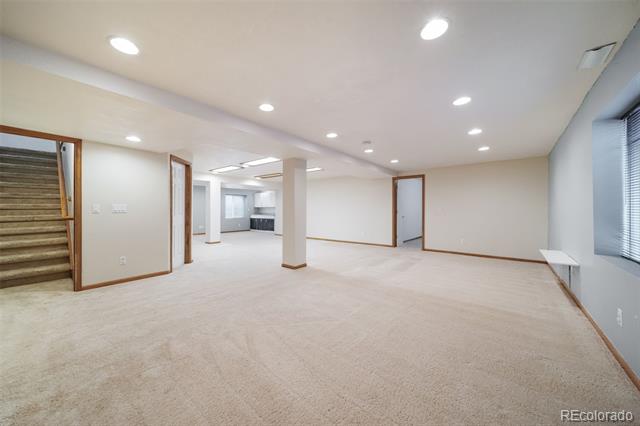
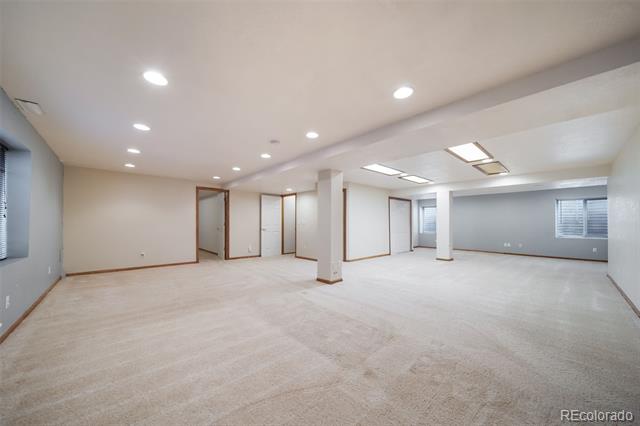
Finished basement recreation room with beige carpet, recessed lights, stairs, and an adjoining kitchenette.
Vacant carpeted room with recessed lighting, a staircase, and a kitchen visible through the doorway.
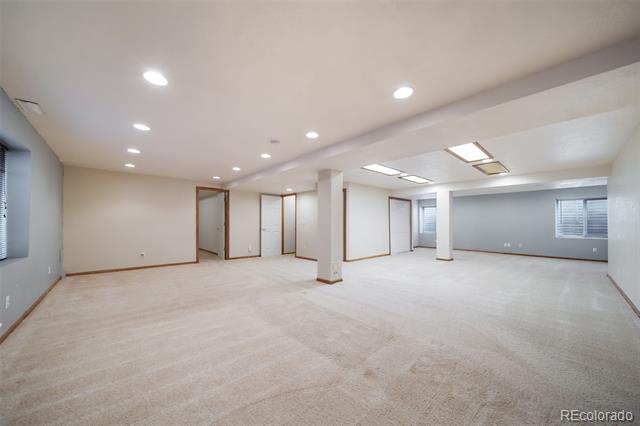
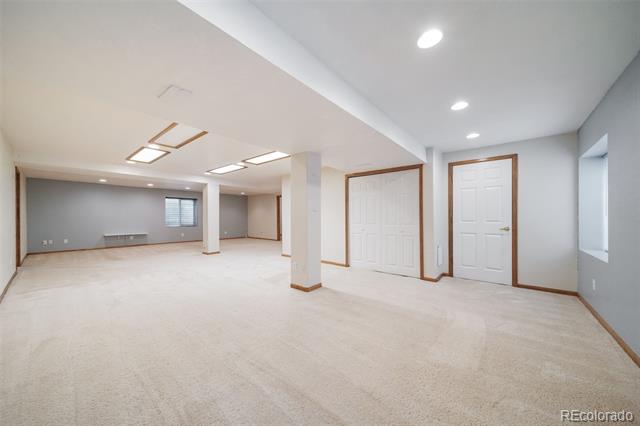
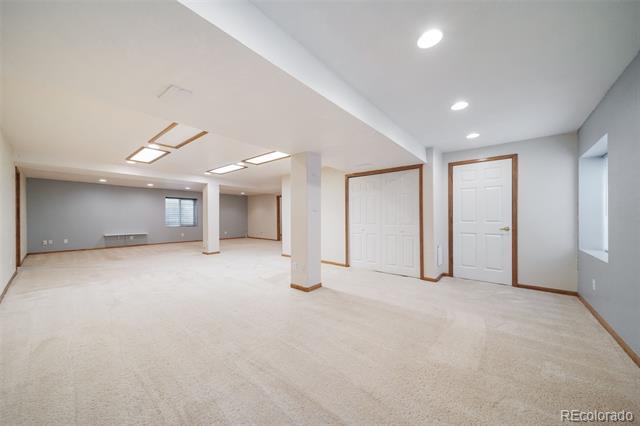
Vacant carpeted basement with recessed lighting, support columns, and windows.
Vacant finished basement with light carpet, recessed lighting, support columns, and several windows.
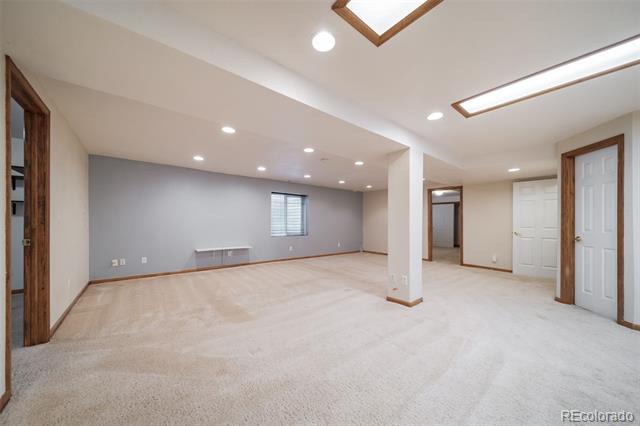
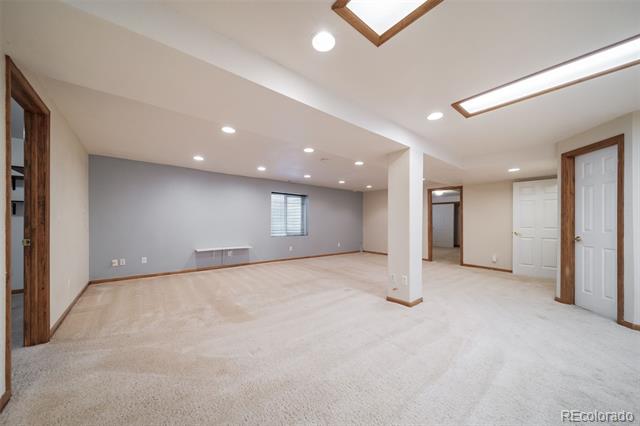
Empty carpeted basement room with gray walls, a small window, and a central support column.
Open carpeted room with gray walls, recessed lighting, a small window, and several doorways.
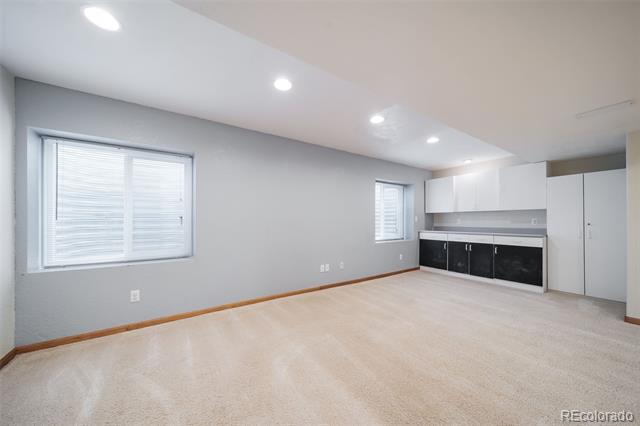
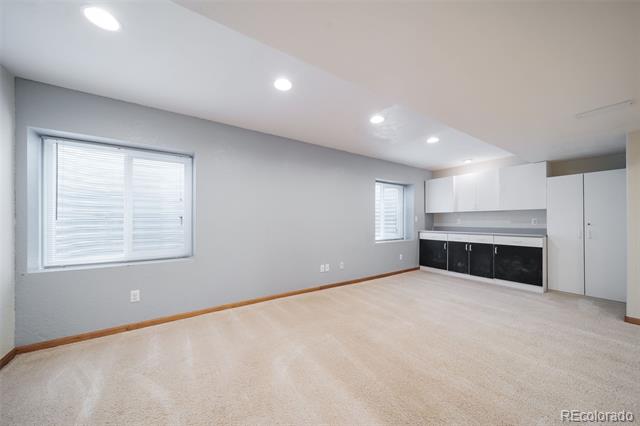
Open-plan room with light carpet, two windows, and a compact kitchen with dark lower cabinets.
Empty carpeted room with a compact kitchenette, two windows, and recessed ceiling lights.
Empty carpeted room with paneled doors and an adjoining area with a window.
Empty carpeted room with recessed lights, white paneled doors, and an adjoining open area.
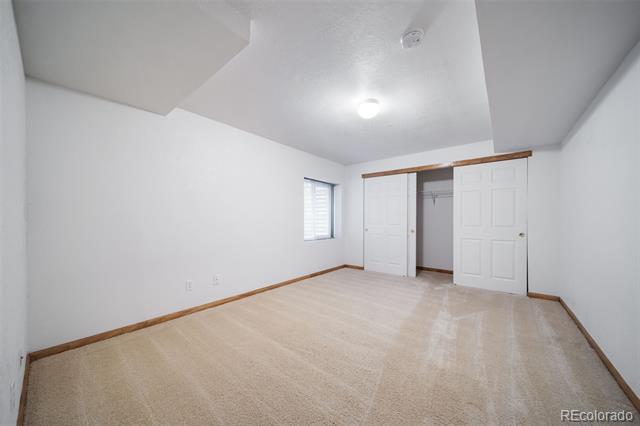
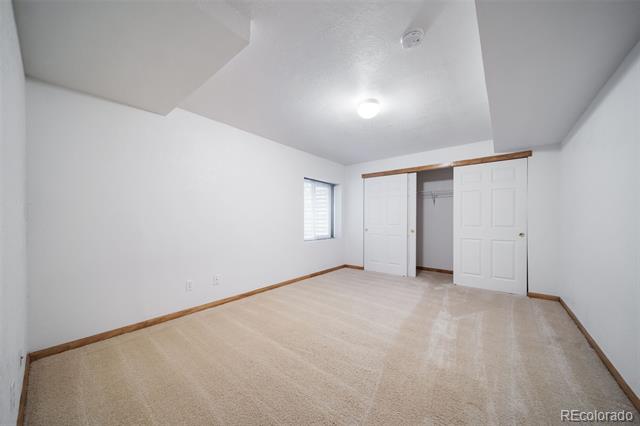
Empty carpeted bedroom with a small window and an open closet.
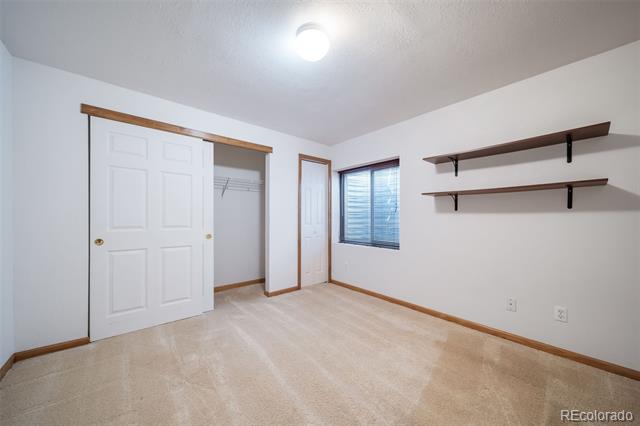
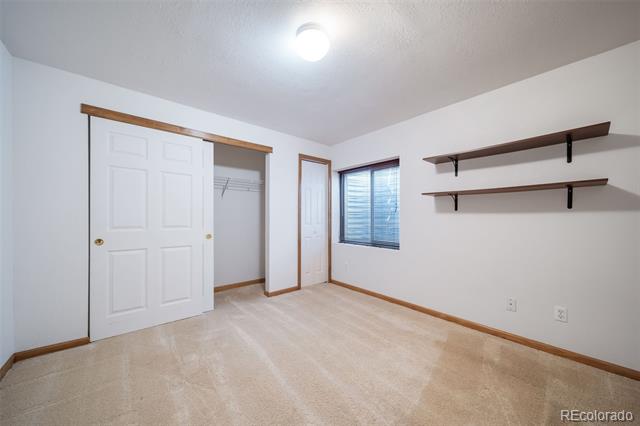
Vacant carpeted room with a sliding-door closet, two wall shelves, and a window with blinds.
Empty bedroom with a sliding-door closet, wall-mounted shelves, and a window with blinds.
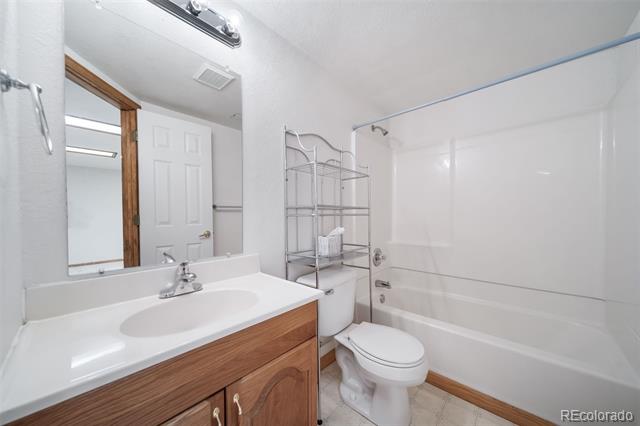
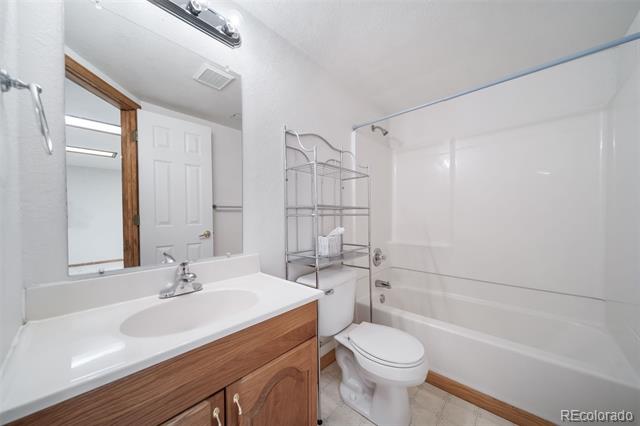
Bathroom with a white tub and shower, wood-grain vanity, toilet, and metal storage rack.
Bathroom with a white tub and shower, toilet, and wood-front vanity.
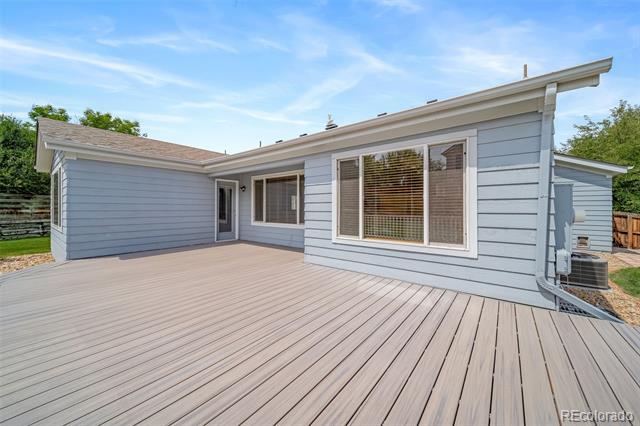
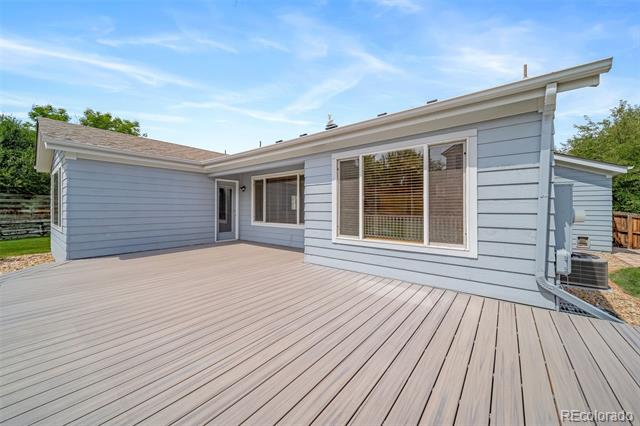
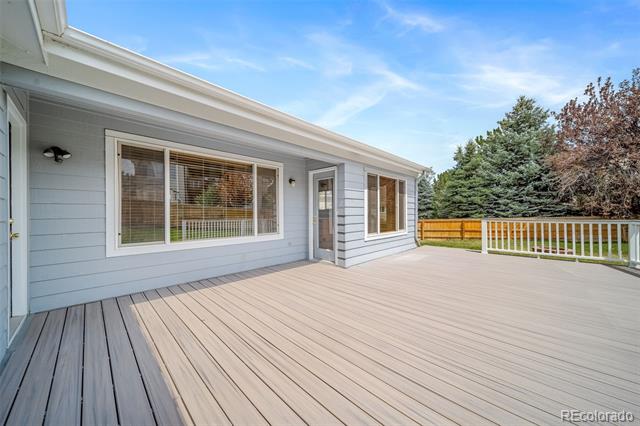
Rear of a light blue house with a broad, empty deck and large windows.
Rear of a light blue home with a wide, empty deck and large white-trimmed windows.
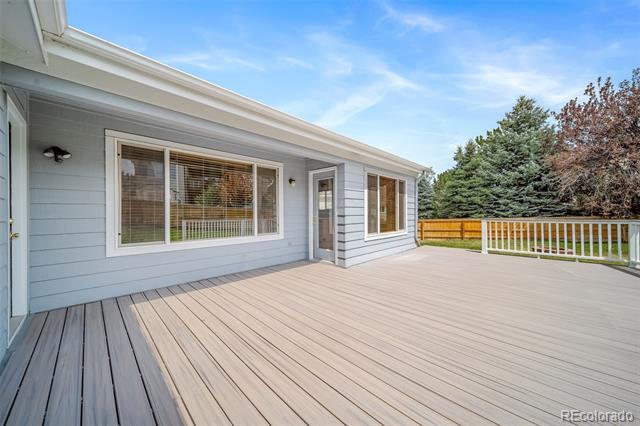
Spacious gray deck beside a light blue home, with white railing and mature trees beyond.
Spacious gray deck along a light blue home, with large windows and a white railing.
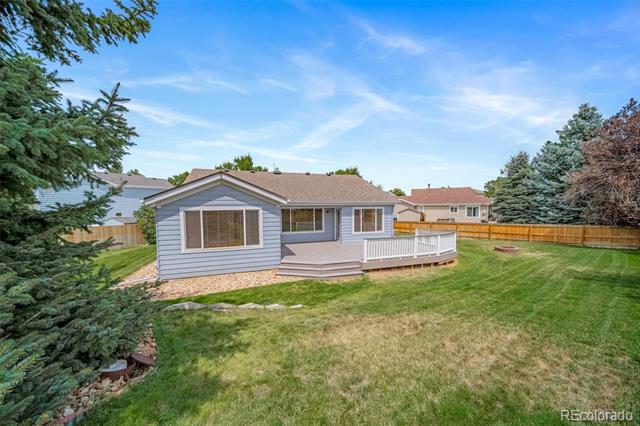
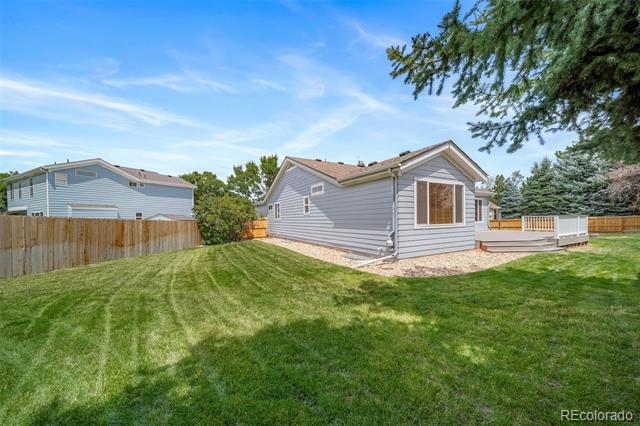
Gray-sided home with a raised deck and white railing overlooking a fenced lawn.
Gray single-story home with a raised deck and white railing overlooking a fenced backyard.
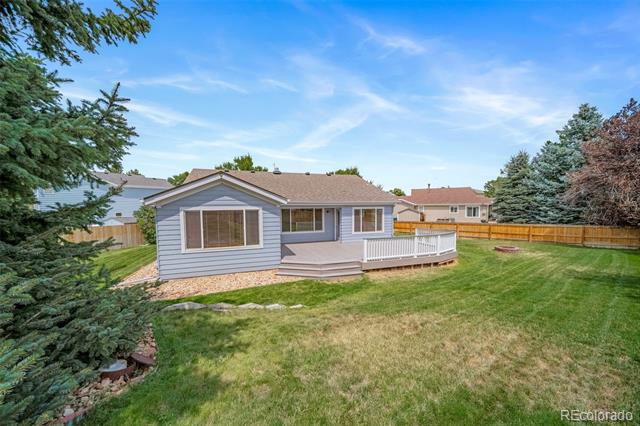
Gray-sided home's rear exterior with a small deck and broad green lawn.
Gray-sided single-story home behind a broad green lawn, with a fenced yard and small raised deck.
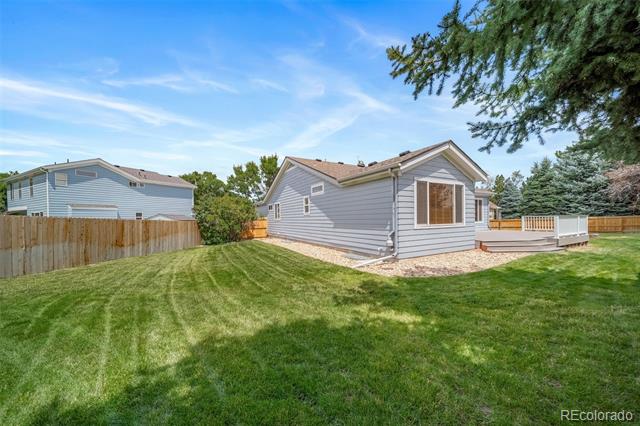
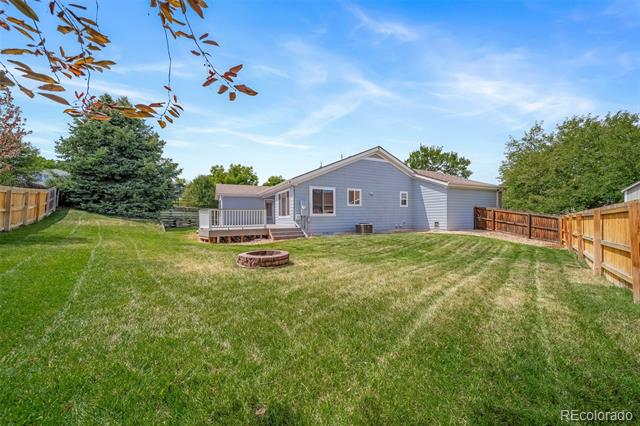
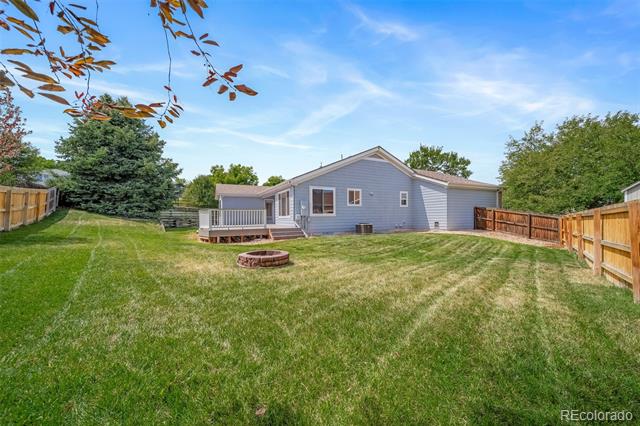
Blue-gray home and small deck beyond a fenced lawn with a circular fire pit.
Gray single-story home behind a fenced lawn, with a small deck and circular fire pit.
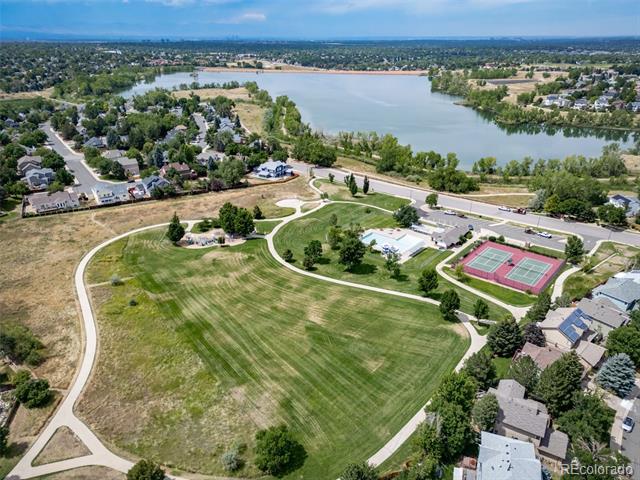
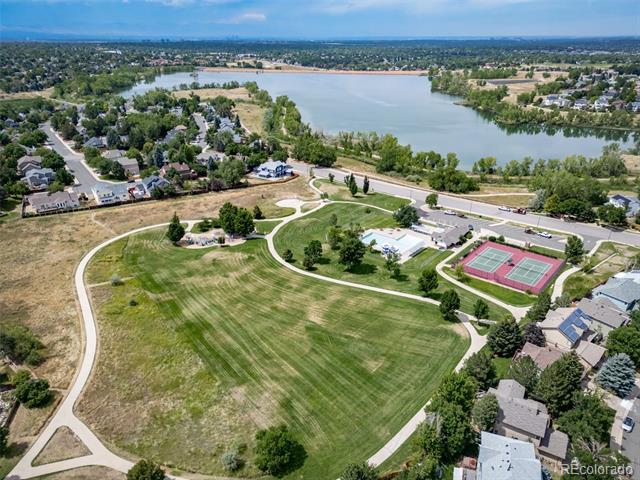
Aerial view of a neighborhood park beside a lake, with tennis courts and walking paths.
Neighborhood park with tennis courts and walking paths beside a lake.
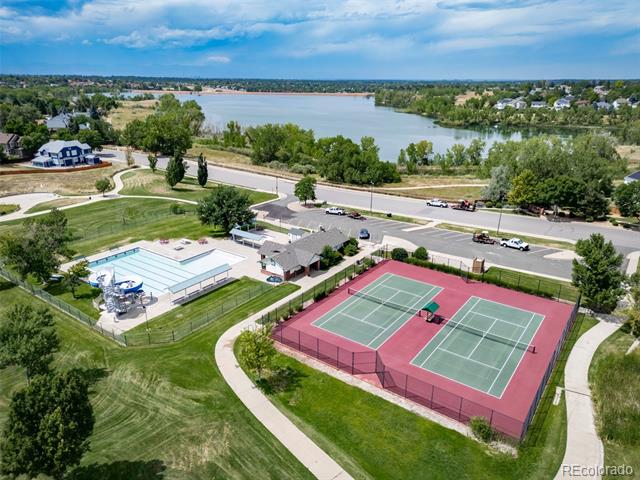
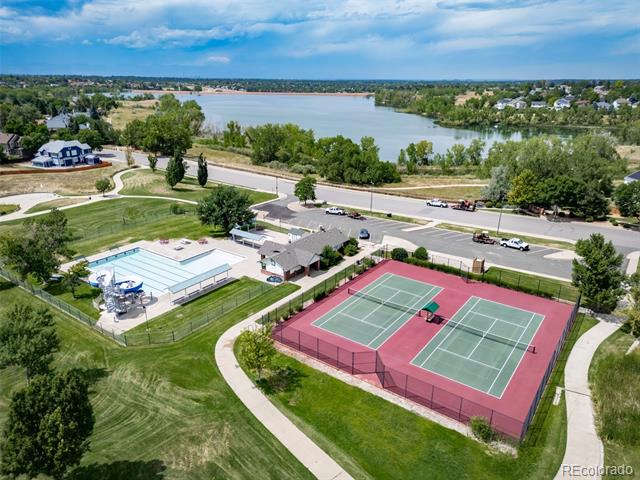
Aerial view of community pool and tennis courts beside a lake.
Aerial view of community swimming pool and tennis courts beside a lake.
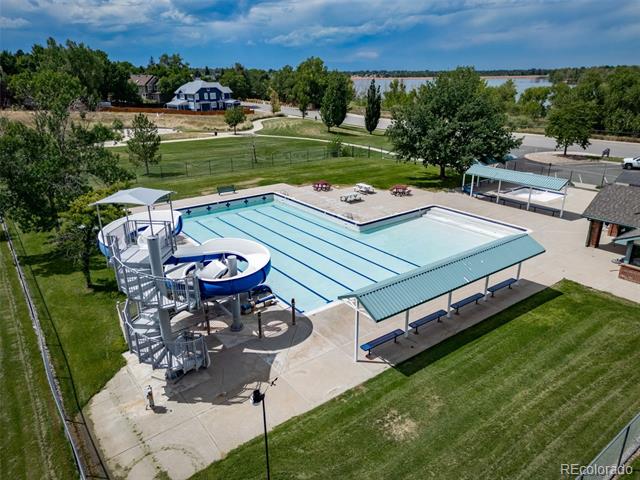
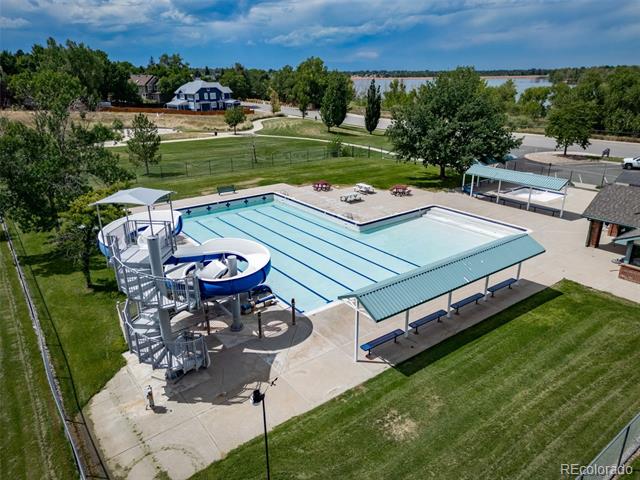
Community swimming pool with lap lanes, a curved waterslide, and shaded seating areas.
Neighborhood pool with lap lanes, a twisting waterslide, and covered seating beside a lake.
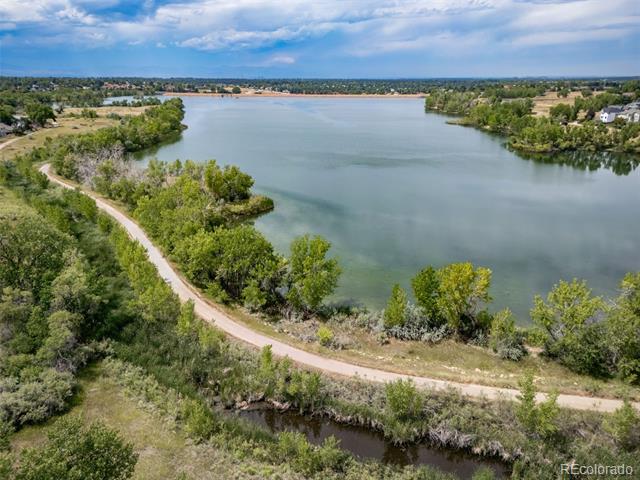
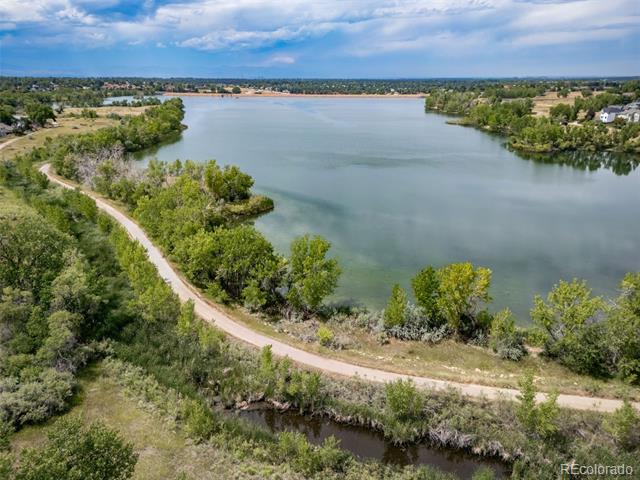
Aerial view of a lake bordered by trees and a winding shoreline path.
Aerial view of a lake with a winding shoreline path and creek in the foreground.
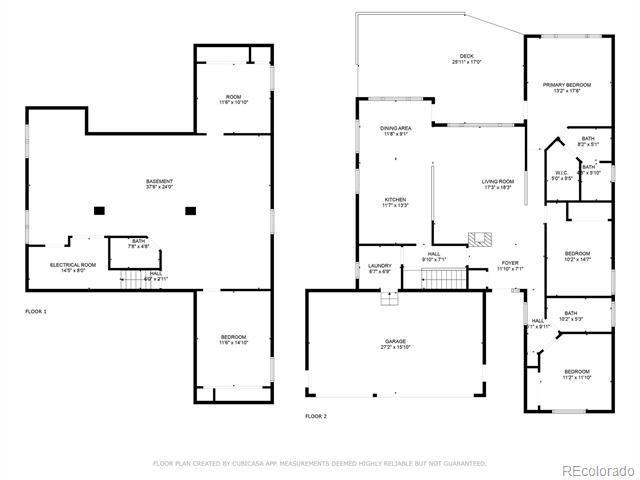
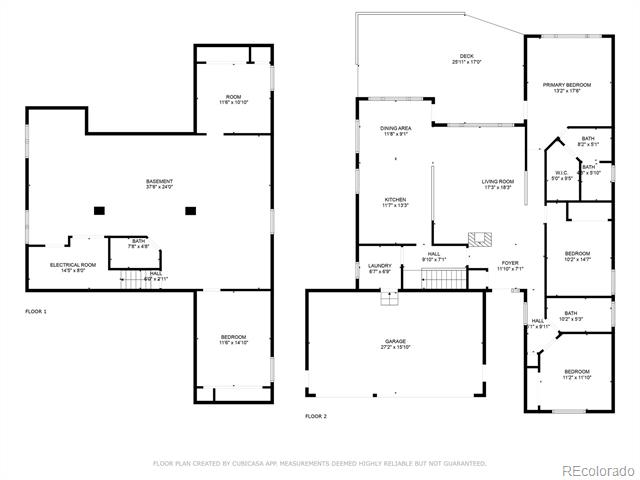
Floor plan showing the basement and first-floor layout, including bedrooms, living areas, garage, and deck.
Floor plan showing the basement and two levels, with room labels and dimensions.
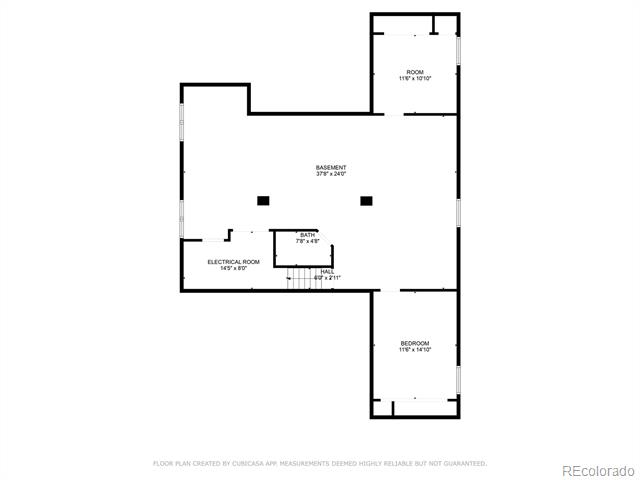
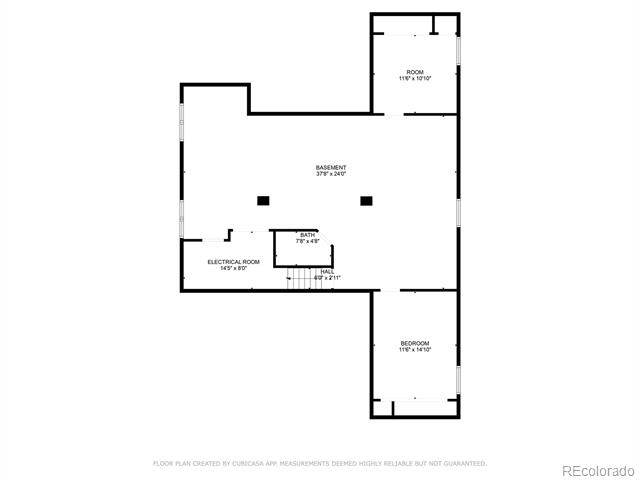
Basement floor plan showing a bedroom, bath, electrical room, hall, and separate room with dimensions.
Basement floor plan with a large open area, bedroom, bathroom, room, hall, and electrical room.
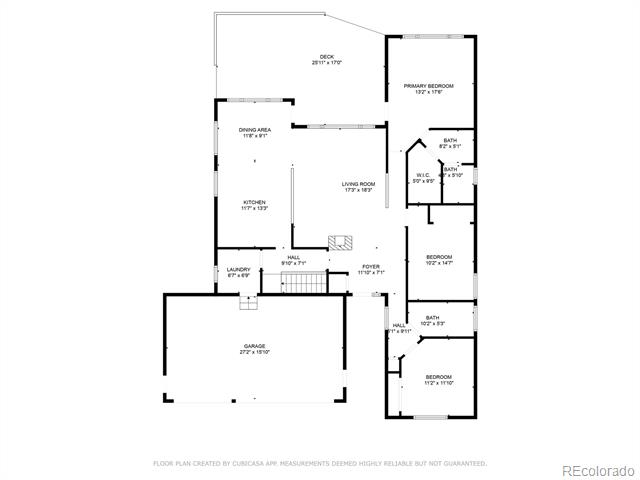
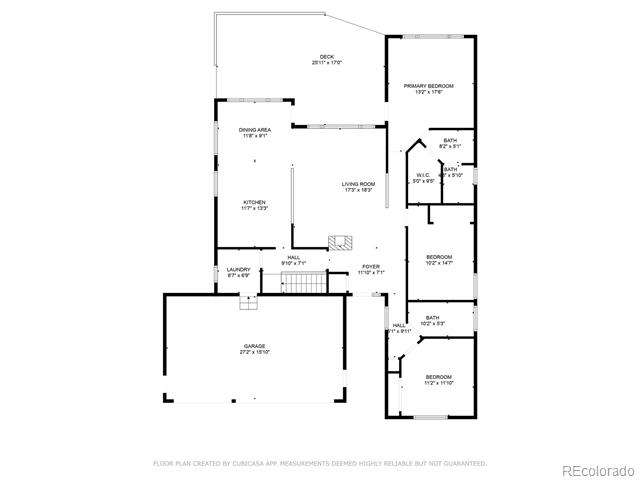
Floor plan of a home with three bedrooms, a garage, open living areas, and a deck.
Floor plan showing the home's rooms, garage, and deck.
VIEW PHOTOS
$615,000

4853 S Ceylon Court

5 Beds 3 Baths 2,995 Sq.Ft. 10,149 Sq.Ft.

Description

Welcome to Prides Crossing, an exceptional ranch-style home nestled near Quincy Reservoir.
Step into comfort and style as you enter this inviting residence. A cozy gas fireplace greets you in the expansive living room. The open-concept design seamlessly connects the living room with the kitchen and dining areas, creating a perfect space for both relaxation and entertaining.
The oversized Trex back deck is ideal for enjoying Colorado's outdoor lifestyle year-round, while the beautifully landscaped yard, complete with a fire pit and ample space for recreational activities, offers a private retreat. Situated in a tranquil cul-de-sac, this home ensures privacy and serenity.
The primary suite features direct access to the back deck, a private bath, and a walk-in closet with an efficient closet organizer system. Two additional bedrooms on the main level offer versatile options for use as home offices or guest rooms. A convenient laundry room on this floor includes a utility sink, with the washer, dryer, and refrigerator all included in the sale.
The expansive basement provides a blank canvas for your needs. It is wired for a home theater and features two additional bedrooms and a full bath, making it ideal for multigenerational living or flexible use. With ample storage and built-in shelving, the basement offers both functionality and space.
This meticulously maintained home boasts a brand-new furnace and air conditioning system, ensuring worry-free living for years to come. Embrace the Colorado lifestyle in this turnkey home!
From the owner: Thanks for checking out our home. We have enjoyed living here for 26 years! We raised our family here and loved the sense of community we had in the neighborhood. The wonderful neighbors have made it hard to leave. We would have stayed for years to come, but the Lord has called us to a new mission field out of state. Thanks for looking. We pray this home brings you years of peace and fond memories like we have had here.

Share Property

Location

4853 S Ceylon Court, Aurora, CO 80015

Status

Sold

Date Sold

September 24, 2024
Hunter Deegan

Hunter Deegan

TITLE

Broker Associate

Property Amenities

Interior
Fireplace Gas, Living Room
Appliances Dishwasher, Disposal, Gas Water Heater, Range, Refrigerator, Self Cleaning Oven, Washer
Flooring Carpet, Tile, Wood
Total Bedrooms: 5
Three-Quarter Bathrooms: 1
Full Bathrooms: 2
Other Interior Features Built-in Features, Ceiling Fan(s), High Ceilings, Kitchen Island, No Stairs, Open Floorplan, Primary Suite, Smoke Free, Vaulted Ceiling(s), Walk-In Closet(s)
Area & Lot
Lot Area 10,149 Sq.Ft.
Living area 2,995 Sq.Ft.
MLS® ID 4335638
Year Built 1997
School District Cherry Creek 5
High School Eaglecrest
Middle School Thunder Ridge
Elementary School Peakview
Type Residential
Status Sold
Exterior
Stories 1
Air conditioning Central Air
Heat type Forced Air
Water Source Public
Garage Space 3.0
Sewer Public Sewer
Other Exterior Features Private Yard, Rain Gutters
Parking Exterior Access Door, Oversized, Storage
Lot Features Cul-De-Sac, Level, Many Trees, Master Planned, Secluded, Sprinklers In Front, Sprinklers In Rear
Roof Shingle
Utilities Cable Available, Electricity Connected, Internet Access (Wired), Natural Gas Connected, Phone Available
Finance
Sales Price $615,000
HOA Fees $52 monthly
Real Estate Tax $2,736 yearly
Kitchen with warm wood cabinets, stainless steel appliances, and a large light-stone island.

360 Virtual Tour

Take a tour of this property

Aurora South

Work With Hunter

Passionate about real estate, dedicated to your journey—whether buying, selling, or investing, let’s make your next move seamless and exciting!
Stay In The Know