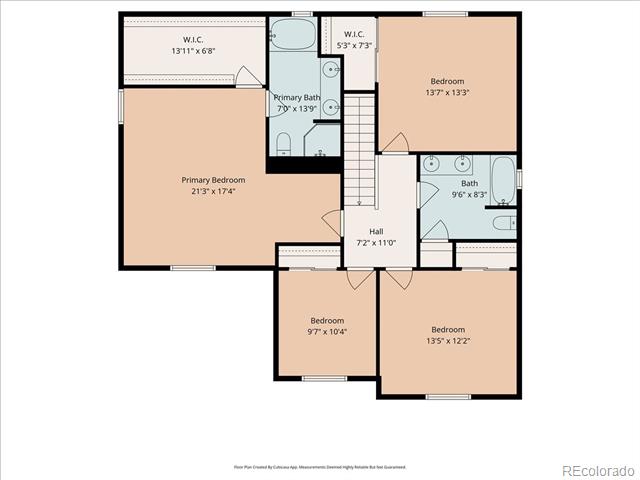
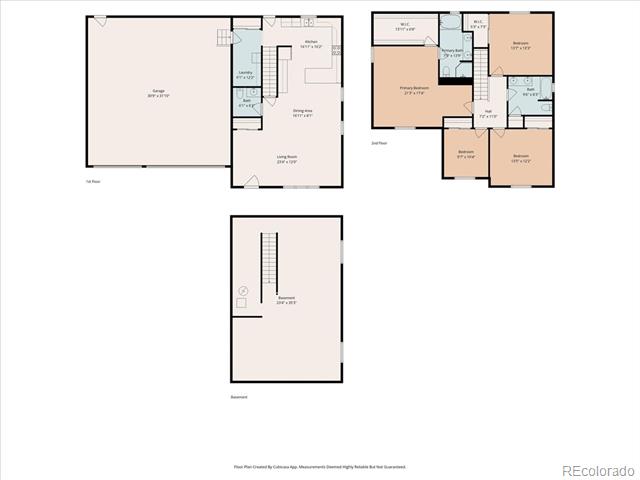
56534 E 24th Avenue
56534 E 24th Avenue
56534 E 24th Avenue
56534 E 24th Avenue
56534 E 24th Avenue
56534 E 24th Avenue
56534 E 24th Avenue
56534 E 24th Avenue
56534 E 24th Avenue
56534 E 24th Avenue
56534 E 24th Avenue
56534 E 24th Avenue
56534 E 24th Avenue
56534 E 24th Avenue
56534 E 24th Avenue
56534 E 24th Avenue
56534 E 24th Avenue
56534 E 24th Avenue
56534 E 24th Avenue
56534 E 24th Avenue
56534 E 24th Avenue
56534 E 24th Avenue
56534 E 24th Avenue
56534 E 24th Avenue
56534 E 24th Avenue
56534 E 24th Avenue
56534 E 24th Avenue
56534 E 24th Avenue
56534 E 24th Avenue
56534 E 24th Avenue
56534 E 24th Avenue
56534 E 24th Avenue
56534 E 24th Avenue
56534 E 24th Avenue
56534 E 24th Avenue
56534 E 24th Avenue
56534 E 24th Avenue
56534 E 24th Avenue
56534 E 24th Avenue
VIEW PHOTOS
$465,000

56534 E 24th Avenue

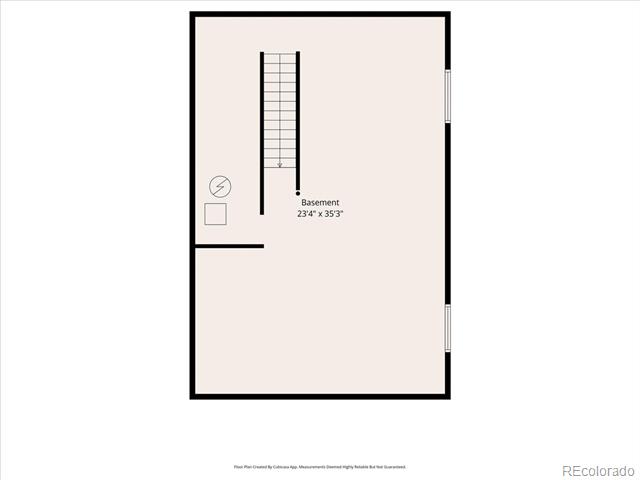
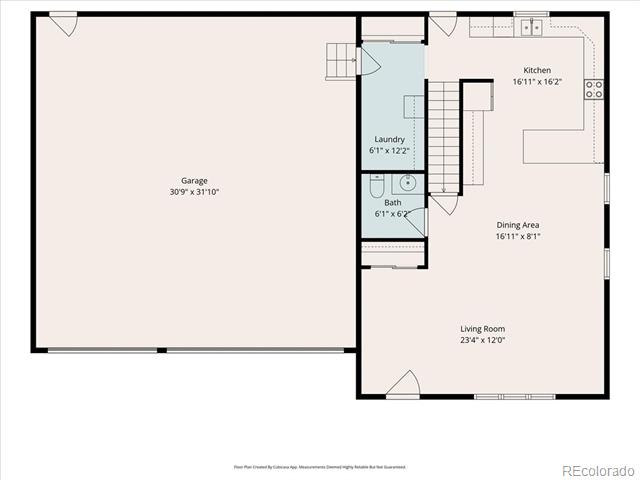
4 Beds 3 Baths 2,963 Sq.Ft. 7,290 Sq.Ft.

Description

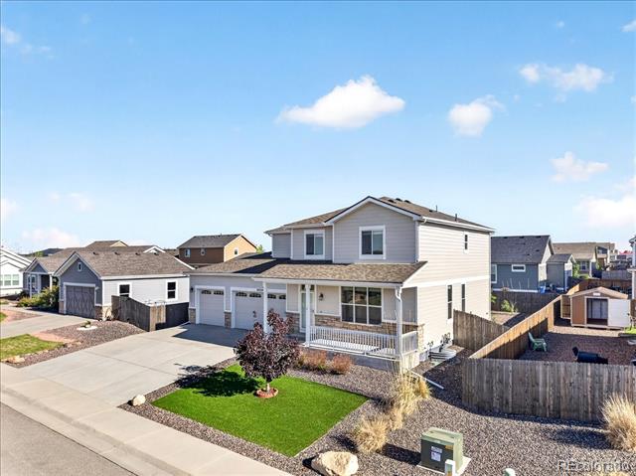
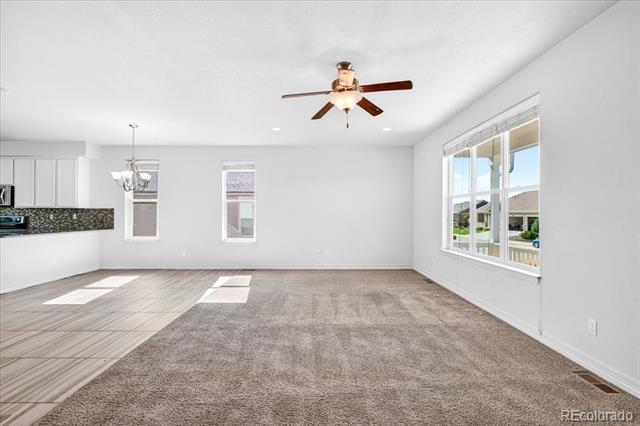
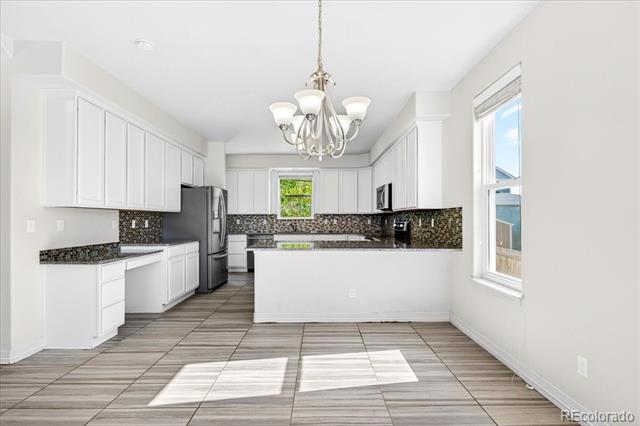
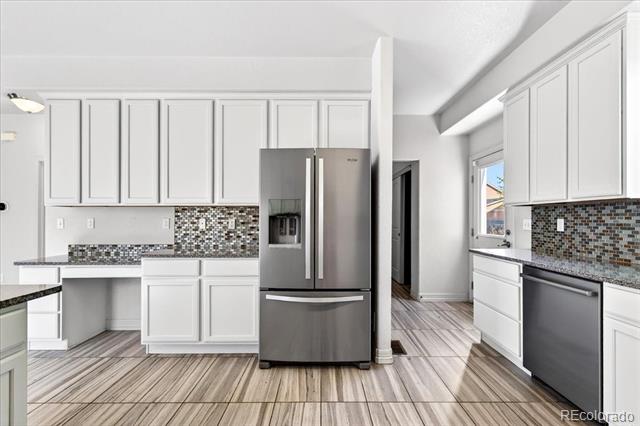
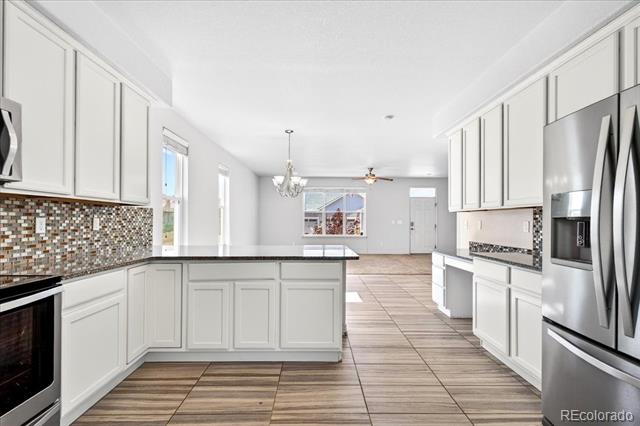
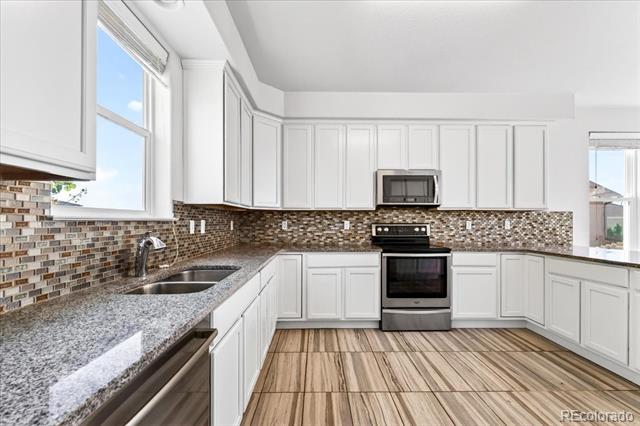
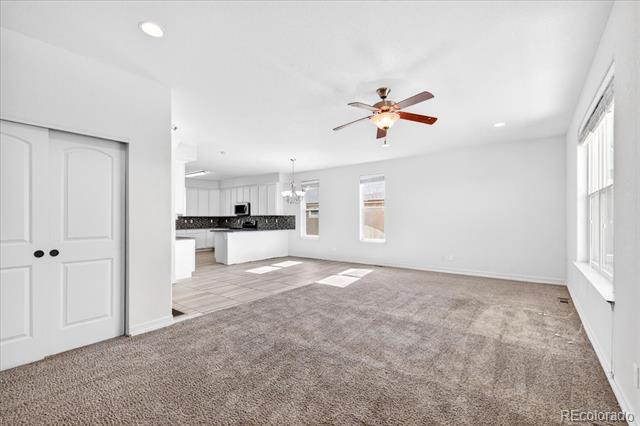
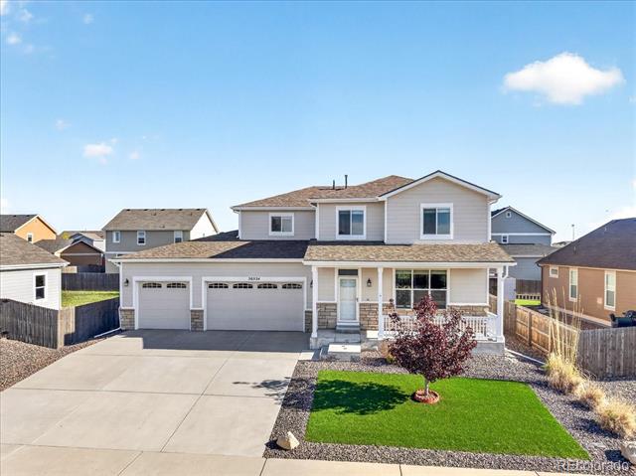
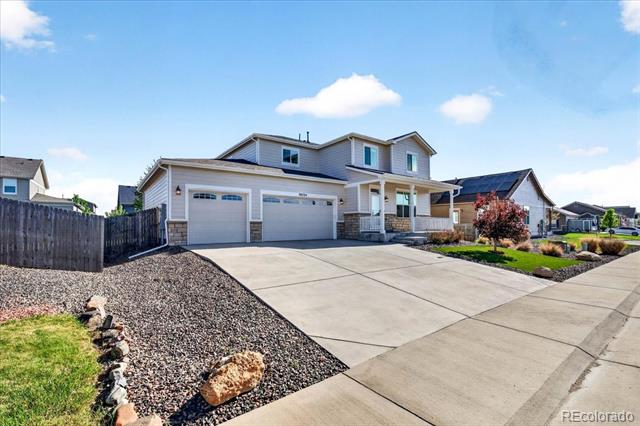
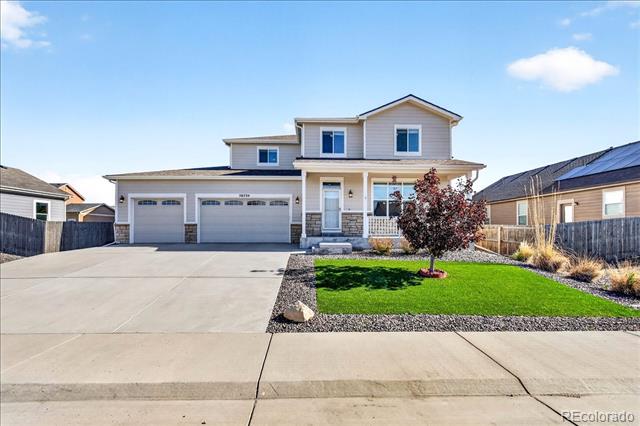
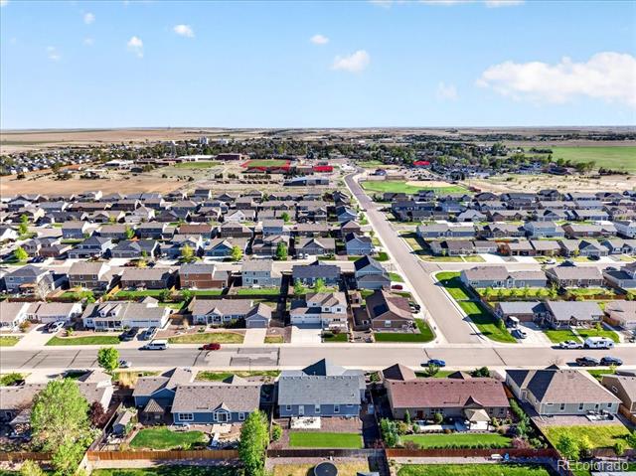
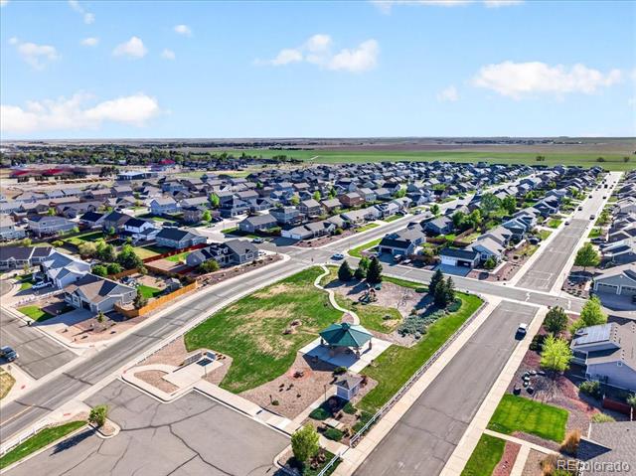
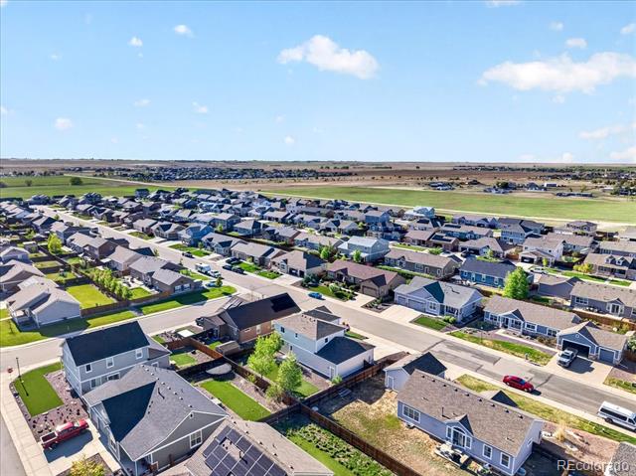
Looking for a home in Strasburg where you can build equity without taking on major exterior projects? Welcome to Blackstone Ranch, one of Strasburg's most desirable communities with convenient access to I-70 and an easy commute to Denver.

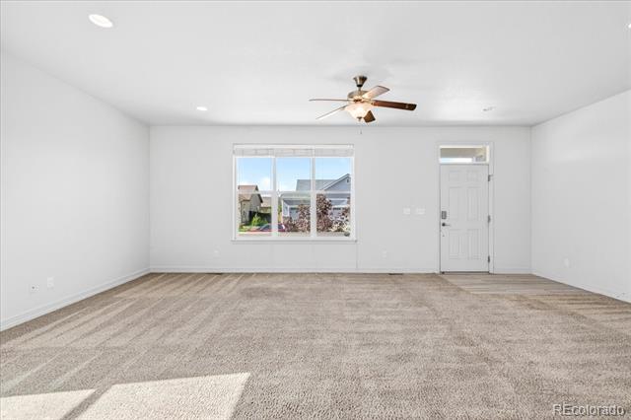
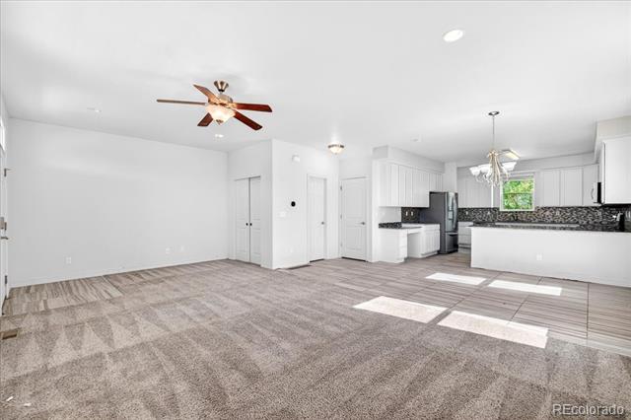
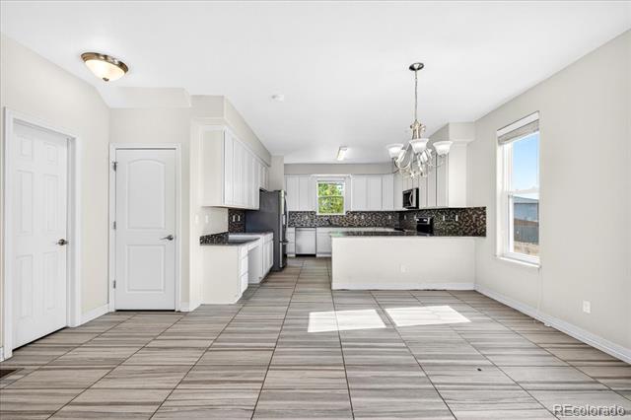
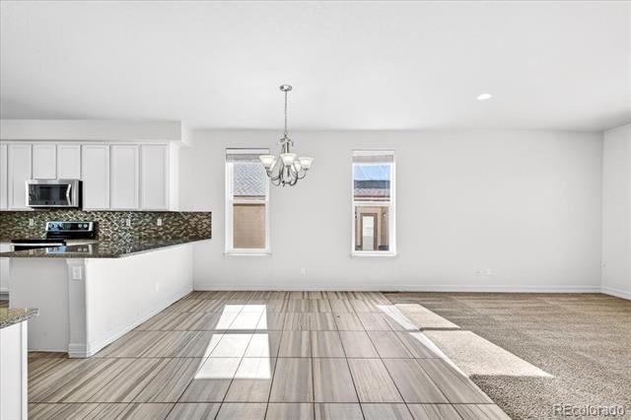
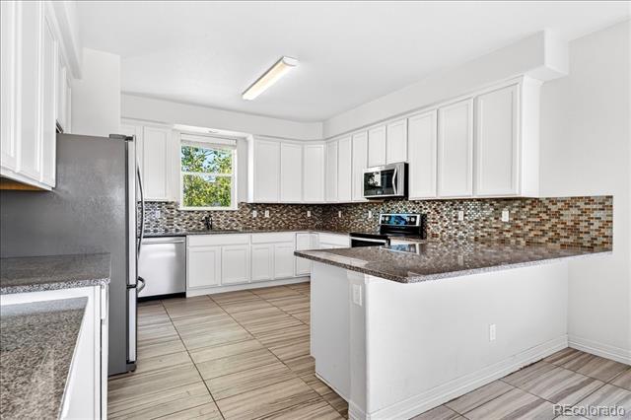
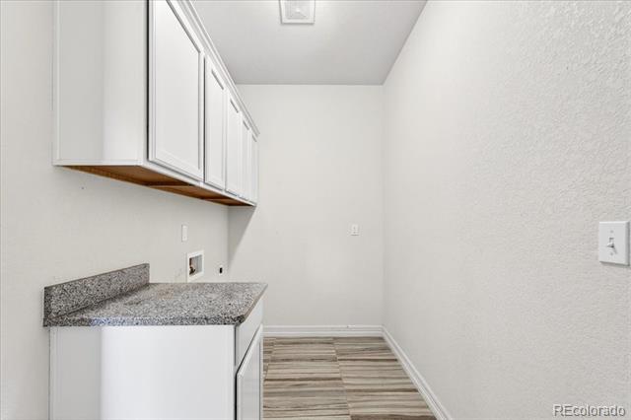
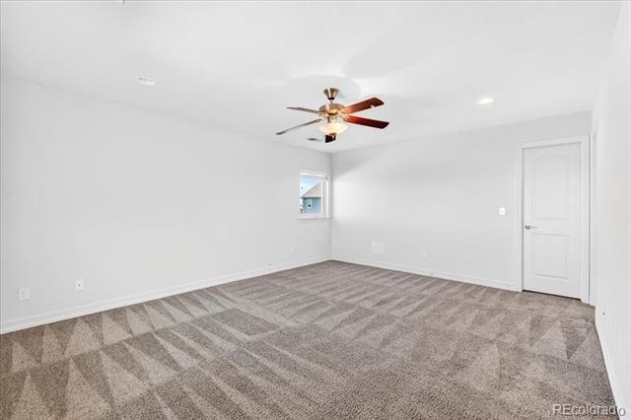
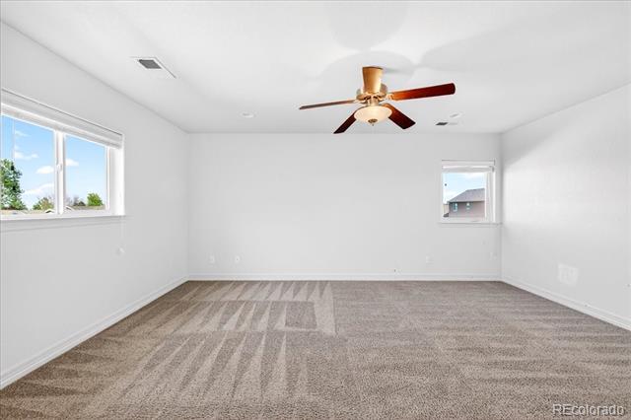
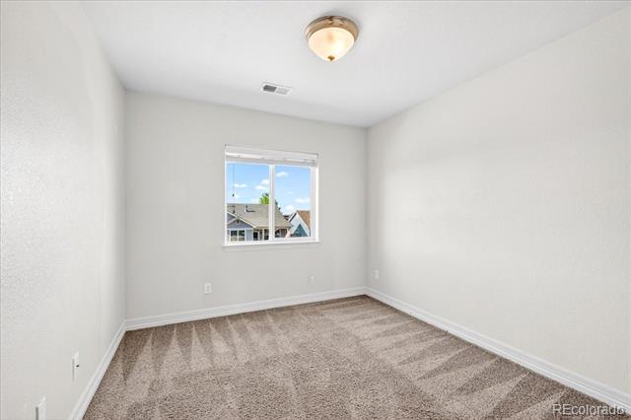
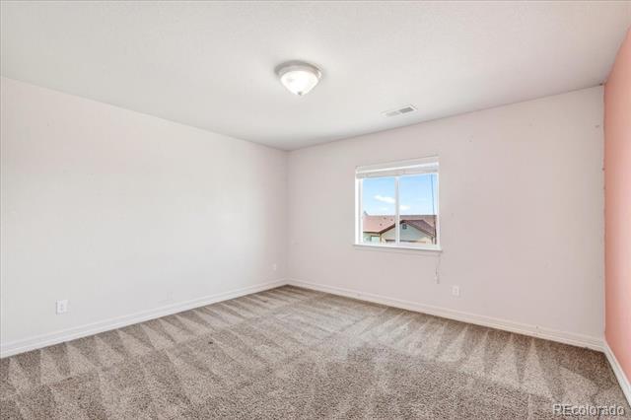
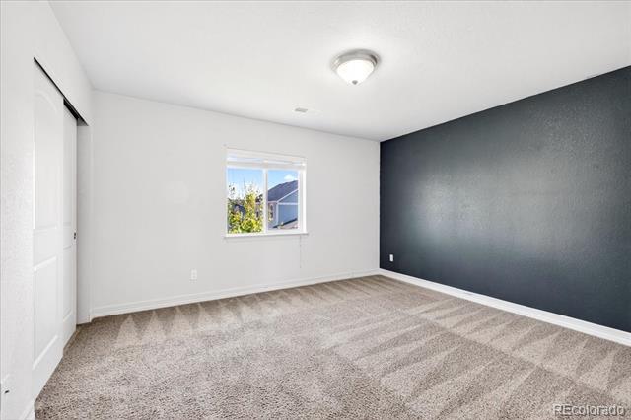
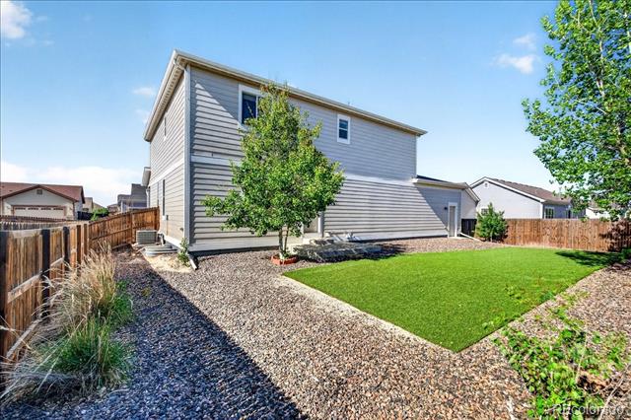
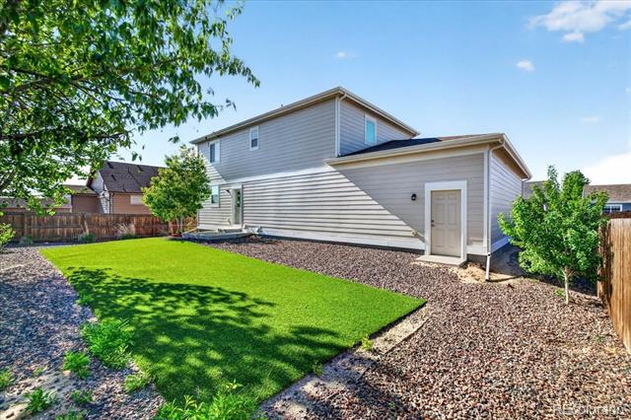
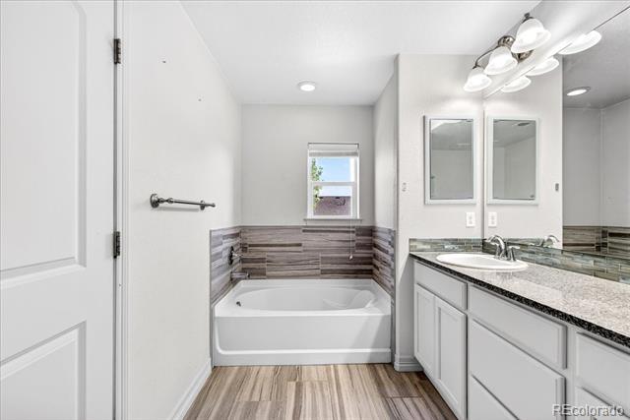
Now offered at $475,000, this home presents an excellent opportunity for buyers seeking value, space, and long-term potential. Major exterior improvements have already been completed, including a newer roof and fresh exterior paint, allowing you to focus on personalizing the interior. Cosmetic updates such as paint, trim, and flooring will let you add your own style while increasing the home's value over time.

The sellers are motivated and willing to work with buyers toward cosmetic improvements, creating an even greater opportunity to make this home your own.

If you've been searching for a home in Strasburg with solid bones, a desirable neighborhood, and the opportunity to build equity, this Blackstone Ranch property is worth a look. Enjoy the benefits of small-town living with convenient access to Denver and the surrounding metro area.

Share Property

Location

56534 E 24th Avenue, Strasburg, CO 80136

Status

Sold

Date Sold

August 11, 2026
Hunter Deegan

Hunter Deegan

TITLE

Broker Associate

Property Amenities

Interior
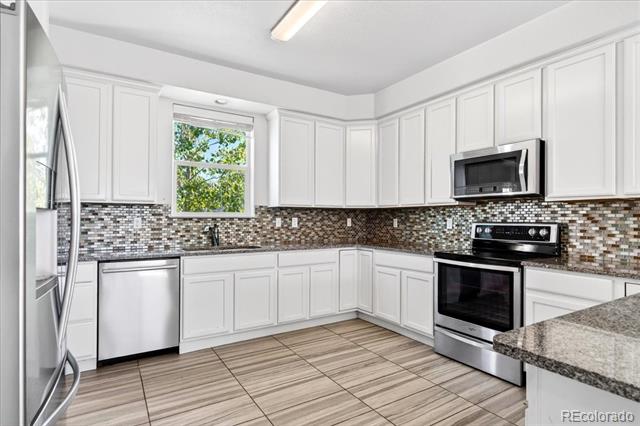
Appliances Convection Oven, Dishwasher, Disposal, Gas Water Heater, Microwave, Oven, Self Cleaning Oven, Sump Pump
Flooring Carpet, Tile
Total Bedrooms: 4
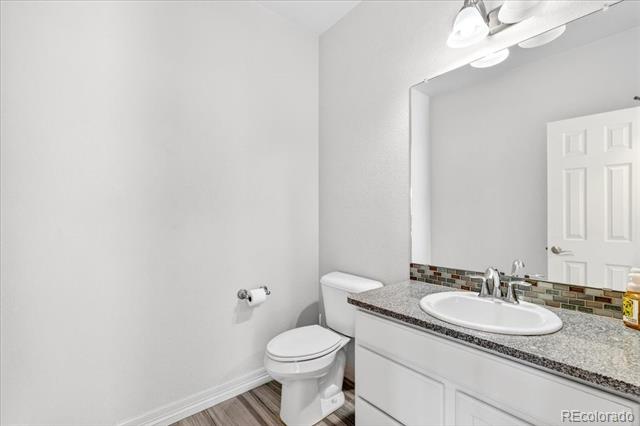
Half Bathrooms: 1
Full Bathrooms: 2
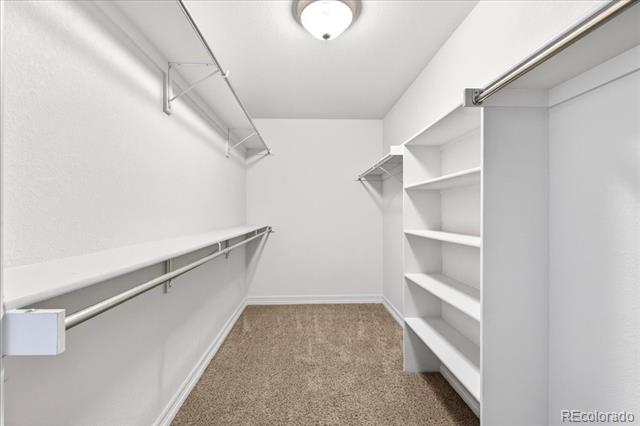
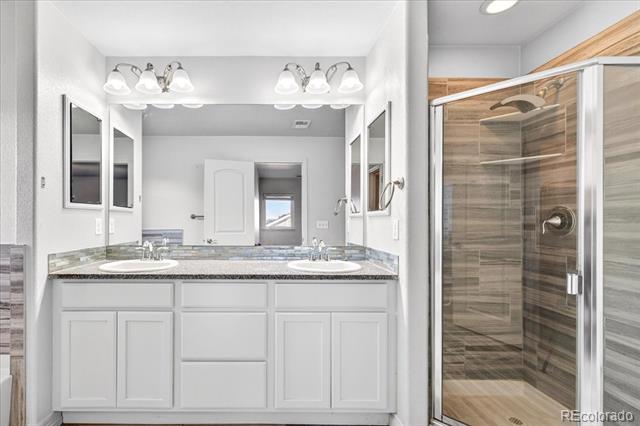
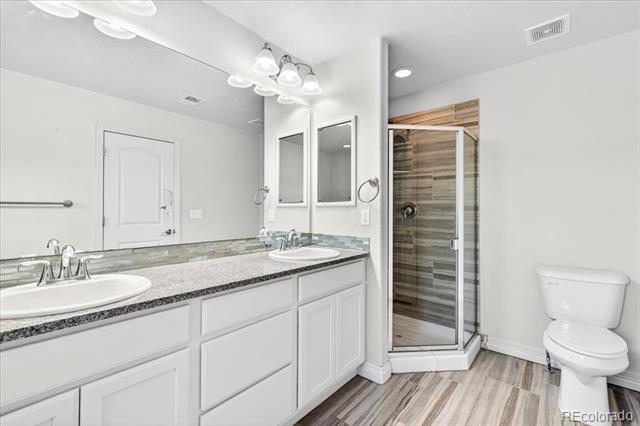
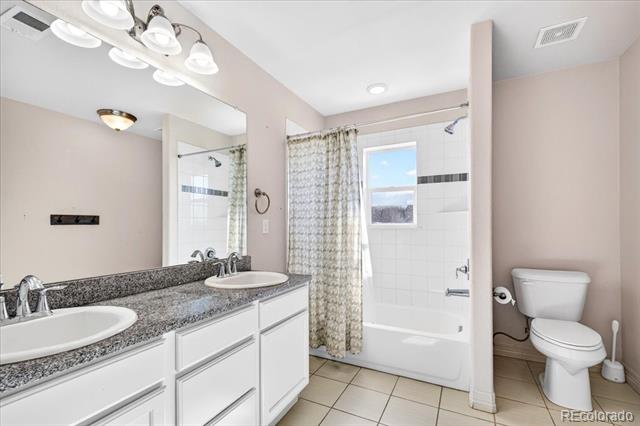
Other Interior Features Ceiling Fan(s), Entrance Foyer, Five Piece Bath, Granite Counters, Pantry, Primary Suite, Walk-In Closet(s), Wired for Data
Area & Lot
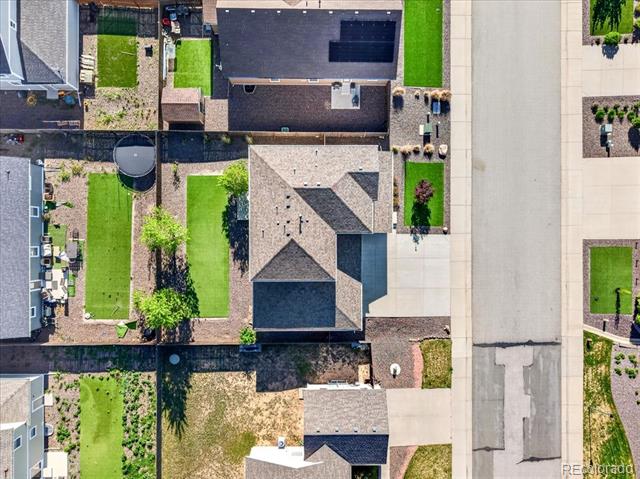
Lot Area 7,290 Sq.Ft.
Living area 2,963 Sq.Ft.
MLS® ID 4548488
Year Built 2016
School District Strasburg 31-J
High School Strasburg
Middle School Hemphill
Elementary School Strasburg
Architecture Styles Traditional
Type Residential
Status Sold
Exterior
Stories 2
Air conditioning Central Air
Heat type Floor Furnace, Natural Gas
Water Source Public
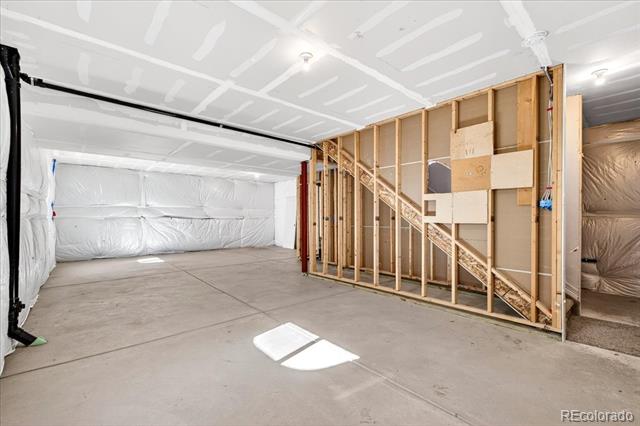
Garage Space 3.0
Sewer Public Sewer
Other Exterior Features Private Yard, Rain Gutters
Parking Concrete, Exterior Access Door, Lighted, Oversized
Lot Features Landscaped, Sprinklers In Front, Sprinklers In Rear
Roof Composition
Utilities Electricity Connected, Internet Access (Wired), Natural Gas Available, Natural Gas Connected
Finance
Sales Price $465,000
HOA Fees $50 monthly
Real Estate Tax $2,584 yearly

360 Virtual Tour

Take a tour of this property

Work With Hunter

Passionate about real estate, dedicated to your journey—whether buying, selling, or investing, let’s make your next move seamless and exciting!
Stay In The Know