Open-plan dining and living room with hardwood floors, teal lounge chairs, and built-in shelving.
Aerial view of a Boulder home with a landscaped yard and the Flatirons behind it.
Single-story white home with a dark-framed garage, landscaped garden, and mountains behind it.
Open-plan kitchen, dining, and living room with a large island, hardwood floors, and fireplace.
Dining room with a long wood table, brass pendant lights, built-in shelves, and hardwood floors.
Modern kitchen with a teal island, white counters, four leather stools, and dark wood cabinetry.
Aerial view of a leafy Boulder neighborhood with the Flatirons rising behind it.
Open dark wood front door reveals a bright kitchen with blue cabinets and wood floors.
Open-plan kitchen and dining area with dark blue cabinetry, hardwood floors, and windows overlooking greenery.
Open-plan living and dining room with hardwood floors, large windows, and a decorative metal railing.
Dining room with a long wood table, brass pendant lights, and built-in display shelves.
Bright room with vaulted ceiling, hardwood floors, and sliding glass doors overlooking a fenced patio.
Open-plan kitchen and dining area with teal island cabinetry, wood floors, and teal lounge chairs.
Modern kitchen with blue cabinets, stainless appliances, and a large island with bar seating.
Living room with a tiled fireplace, hardwood floors, and large window behind a gray sofa.
Empty room with hardwood floors, beige walls, and two windows with white trim.
Bathroom with a white vanity and sink beside a tub with a dark tiled surround.
Bedroom with a dark wood bed, blue and white bedding, two windows, and hardwood floors.
Modern bathroom with a white vessel sink, large mirror, and gray wavy-tile shower.
Walk-in shower with a gray wavy tile accent wall and overhead rain showerhead.
Basement living room with a gray sectional, rustic chest coffee table, and staircase with circular railing.
Basement living room with a beige sectional, built-in bookshelves, and recessed lighting.
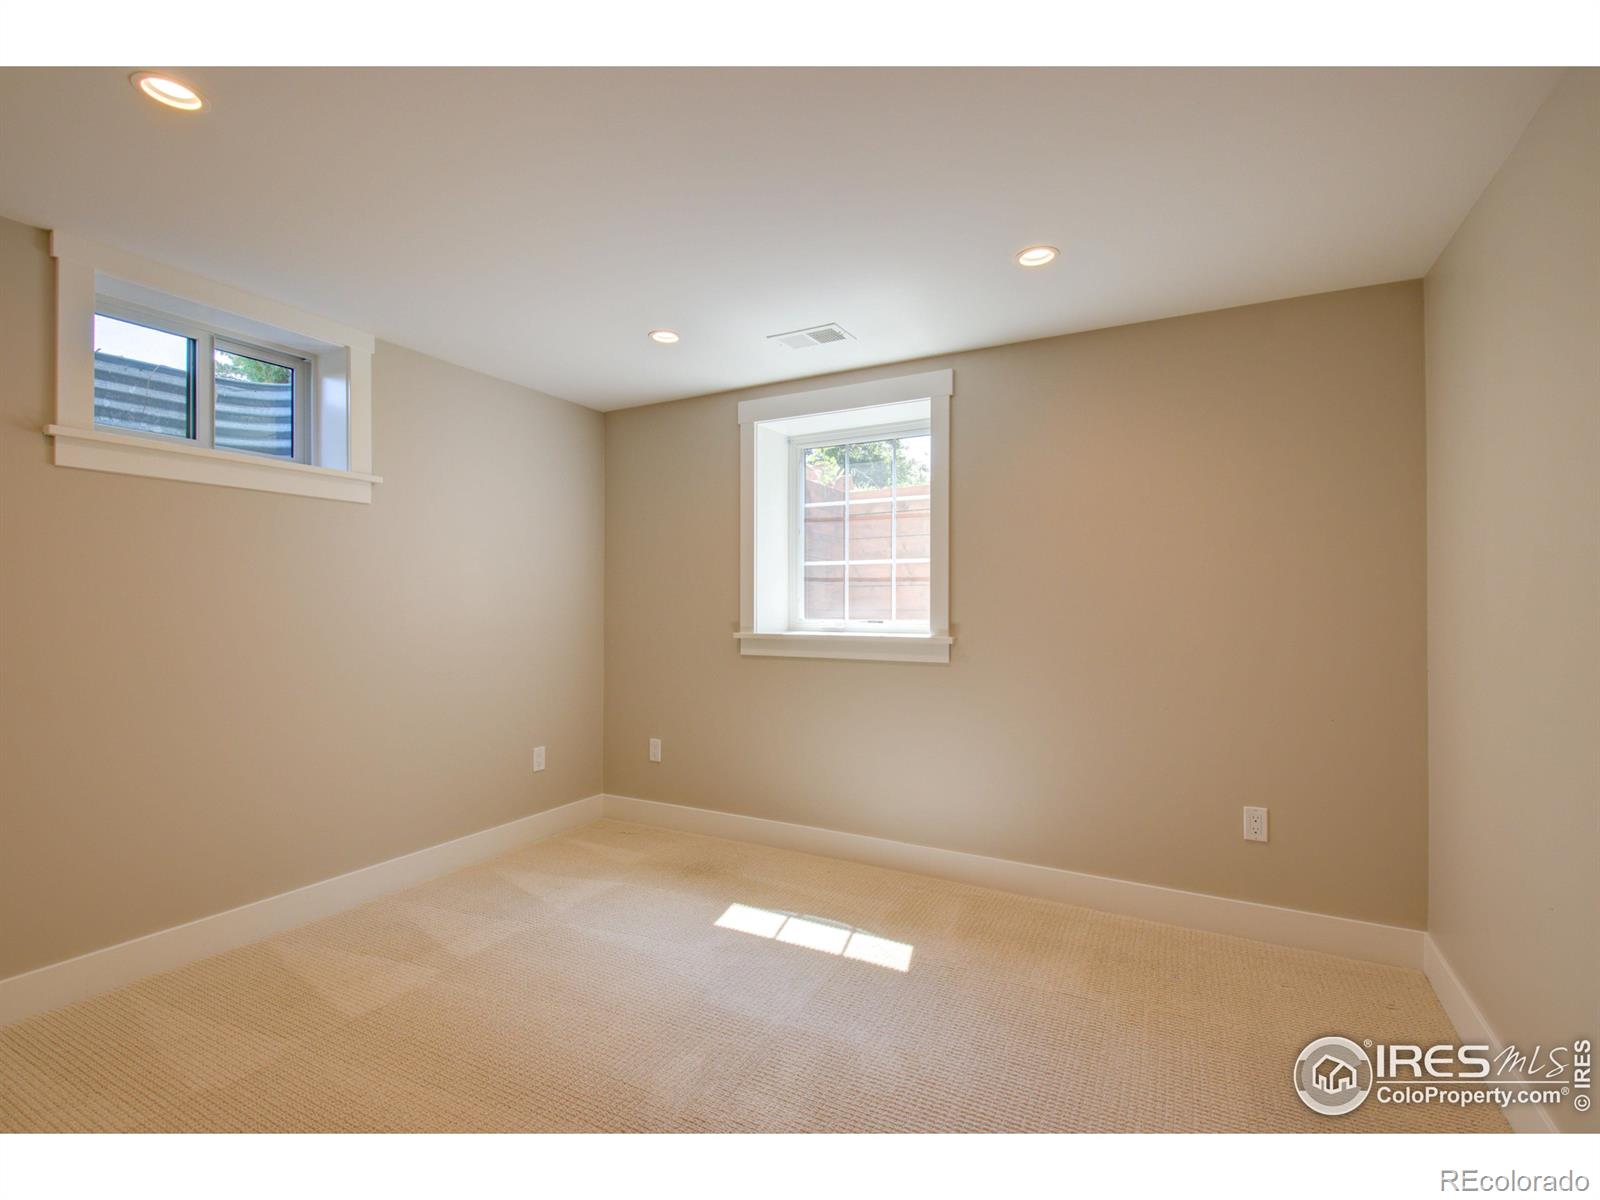
Empty carpeted room with beige walls and a shaded window.
Bathroom with a double wood vanity, white vessel sinks, and a wall-length mirror.
Empty carpeted bedroom with beige walls, recessed lights, and two windows.
White home with a furnished stone patio, outdoor dining set, and cushioned seating.
Home’s rear patio with outdoor dining and lounge furniture beside a wooden shed and green lawn.
White single-story home with a furnished patio overlooking a leafy backyard.
Aerial view of a Boulder neighborhood and park below the Flatirons.
Single-story white home with a landscaped yard, driveway, and mountain ridge behind it.
VIEW PHOTOS
$1,515,000

841 Ithaca Drive

4 Beds 3 Baths 2,452 Sq.Ft. 7,440 Sq.Ft.

Description

Come experience South Boulder in this gorgeous 4 bed/3 bath ranch style home. The renovation and the open floor plan make for a beautiful and functional living space. The arrangement of 2 bedrooms on the upper level and 2 bedrooms on the lower level provides privacy and flexibility. One of the many highlights of this home is the seamless flow between indoor and outdoor living spaces. The main floor, with its open layout allows for easy movement, and interaction between different areas. While working, entertaining or just sitting back you can enjoy the sounds of the built in Sonos system throughout the main floor. On those cooler days or hot and sunny Boulder days, just set the Ecobee Smart Thermostat System. The backyard is a peaceful retreat with its flagstone patio, mature landscaping, and raised garden beds. It's a perfect setting for entertaining guests or simply enjoying some tranquility. The custom railing leading to the lower level adds a touch of uniqueness and elegance. The lower level rec room is a great space for relaxation and entertainment, whether it's for movie nights or a game room setup. It's a versatile area that can accommodate various activities. Location-wise, the home is ideally situated within walking distance of well-ranked schools, hiking trails, shopping options, and restaurants. This ranch-style home in South Boulder is an incredible place to call home, offering a combination of modern updates, indoor-outdoor living, and a desirable location.

Share Property

Location

841 Ithaca Drive, Boulder, CO 80305

Status

Sold

Date Sold

August 15, 2023
Hunter Deegan

Hunter Deegan

TITLE

Broker Associate

Property Amenities

Interior
Laundry room In Unit
Fireplace Living Room
Appliances Dishwasher, Dryer, Microwave, Oven, Refrigerator, Self Cleaning Oven, Washer
Flooring Wood
Total Bedrooms: 4
Three-Quarter Bathrooms: 2
Full Bathrooms: 1
Other Interior Features Central Vacuum, Kitchen Island, Open Floorplan
Area & Lot
Lot Area 7,440 Sq.Ft.
Living area 2,452 Sq.Ft.
MLS® ID IR989748
Year Built 1963
School District Boulder Valley RE 2
High School Fairview
Middle School Southern Hills
Elementary School Bear Creek
View Description Mountain(s)
Architecture Styles Contemporary
Type Residential
Status Sold
Exterior
Stories 1
Air conditioning Central Air
Heat type Forced Air
Water Source Public
Garage Space 2.0
Security Features Smoke Detector(s)
Sewer Public Sewer
Lot Features Level, Sprinklers In Front
Roof Composition
Utilities Cable Available, Electricity Available, Internet Access (Wired), Natural Gas Available
Finance
Sales Price $1,515,000
Real Estate Tax $5,209 yearly

Work With Hunter

Passionate about real estate, dedicated to your journey—whether buying, selling, or investing, let’s make your next move seamless and exciting!
Stay In The Know