Leave a Message

Thank you for your message. I will be in touch with you shortly.

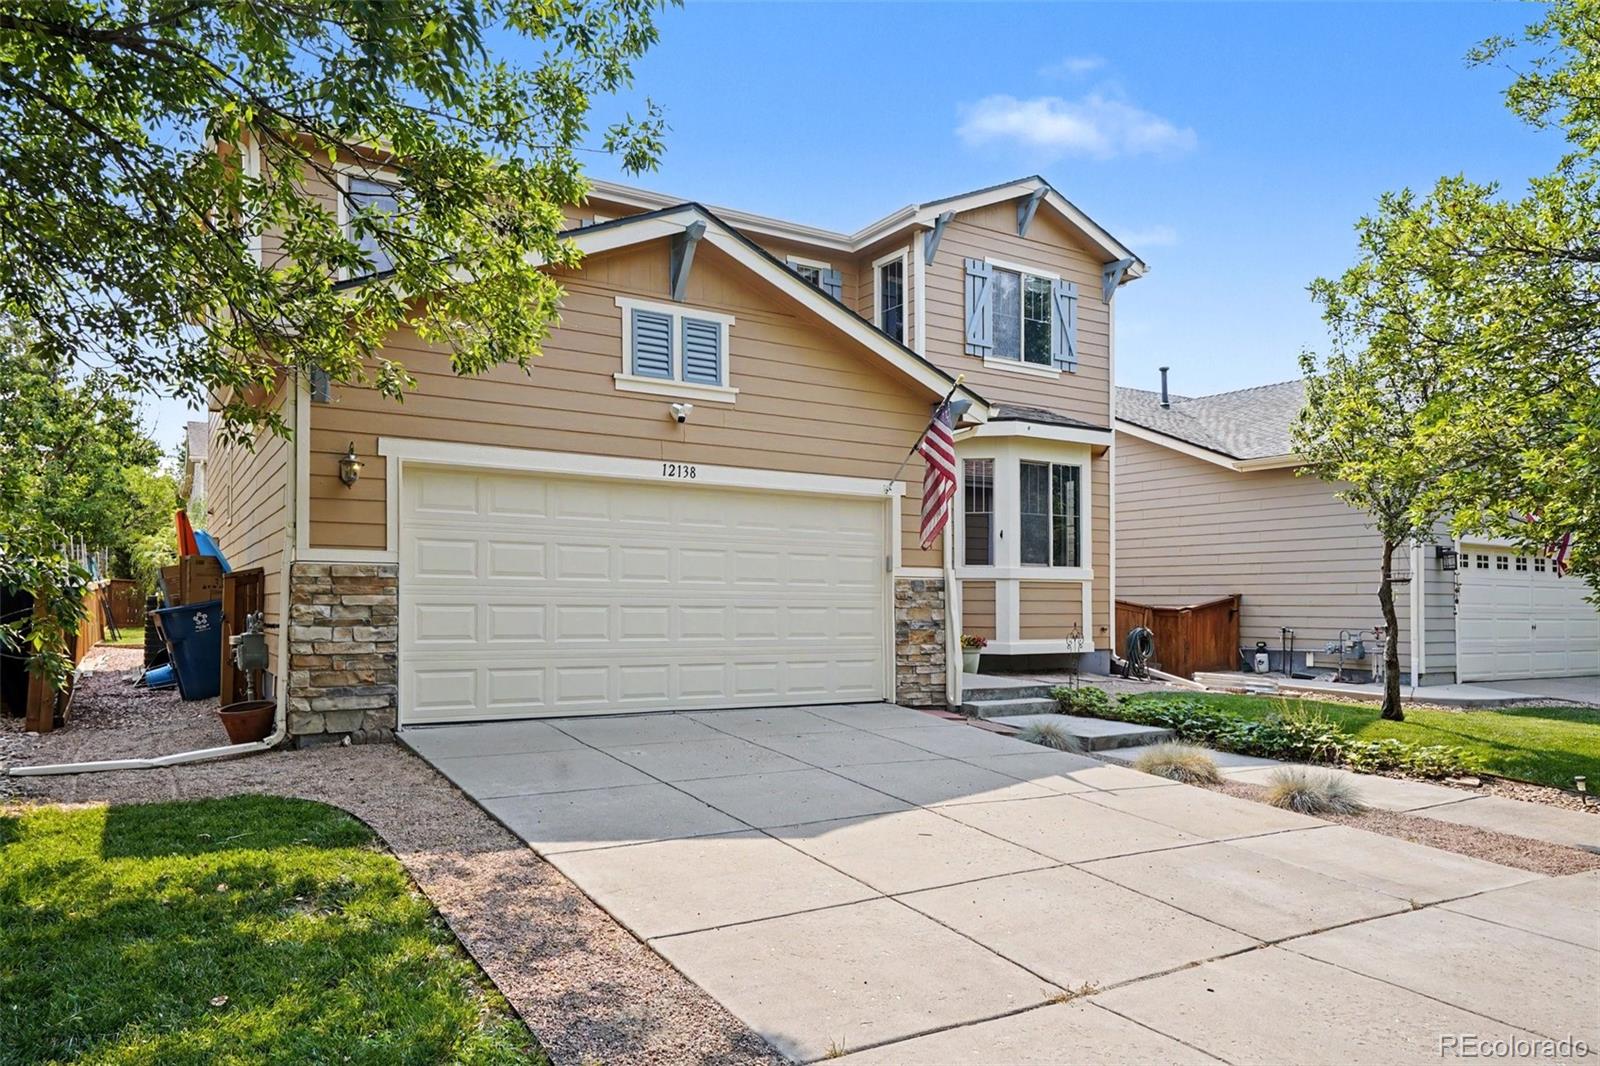
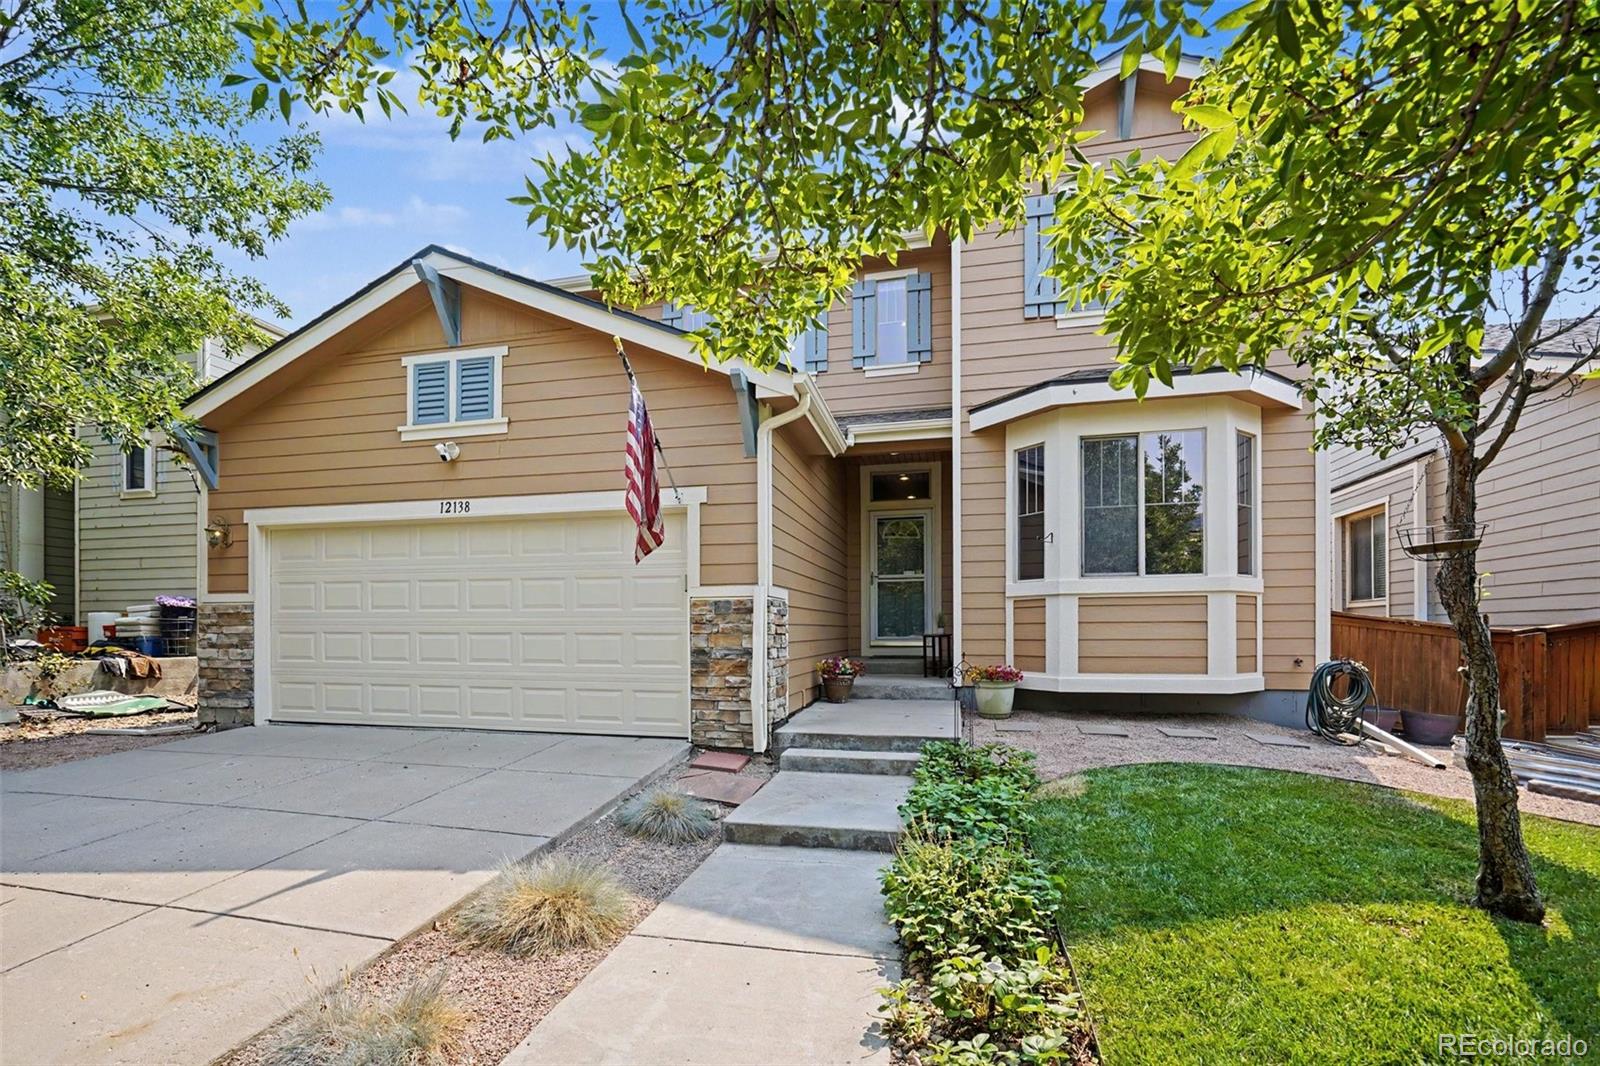
12138 Kittredge Street
VIEW PHOTOS
Courtesy of Orchard Brokerage LLC
$515,000

12138 Kittredge Street

3 Beds 3 Baths 3,188 Sq.Ft. 5,000 Sq.Ft.

Description

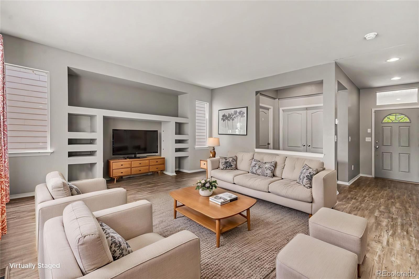
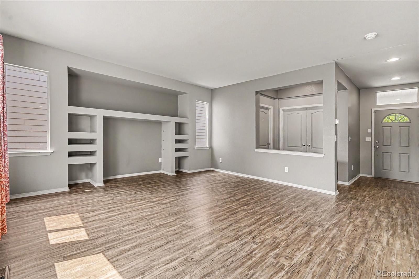
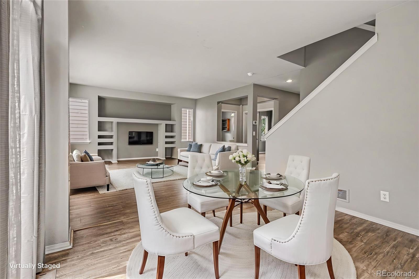
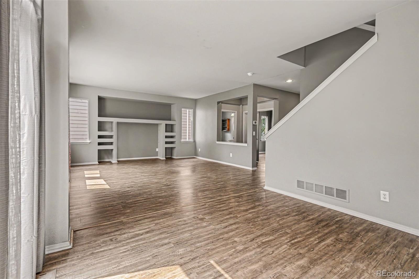
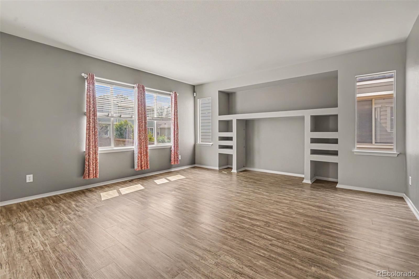
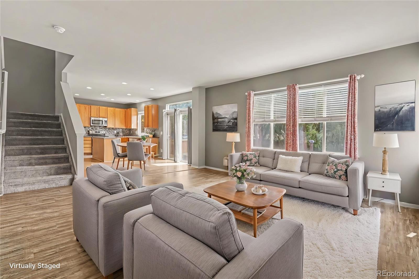
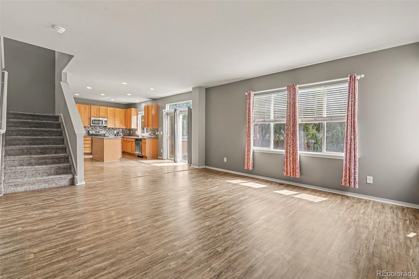
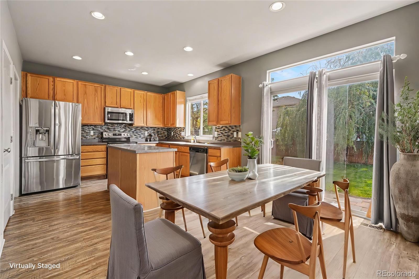
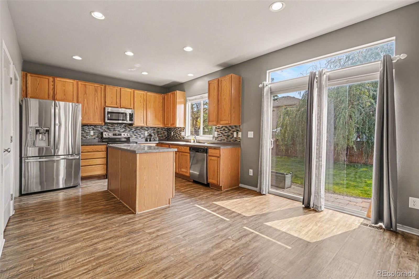
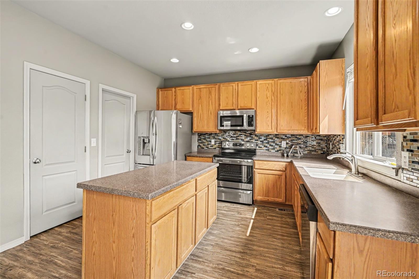
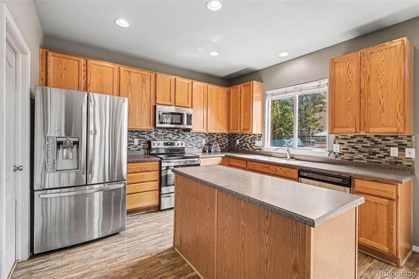
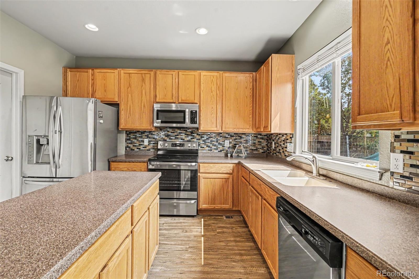
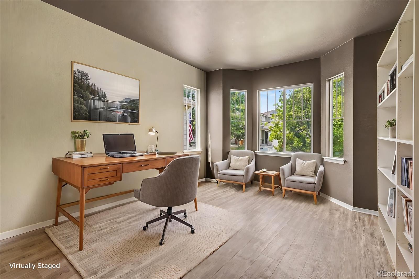
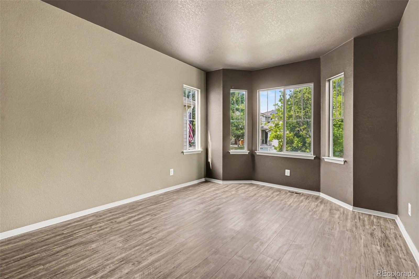
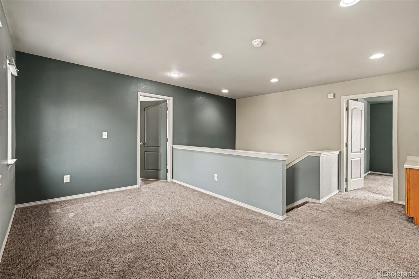
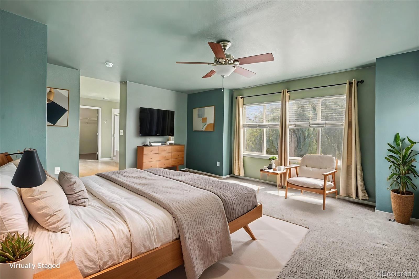
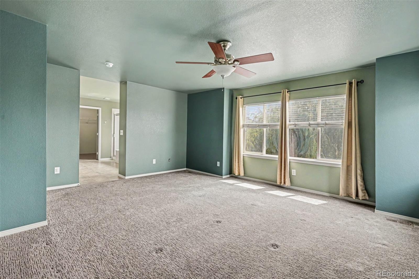
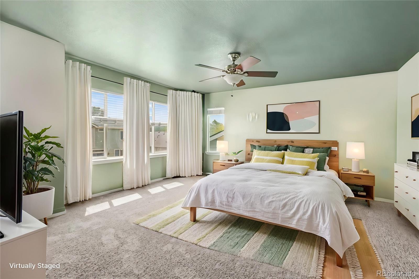
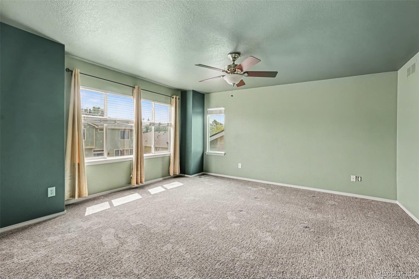
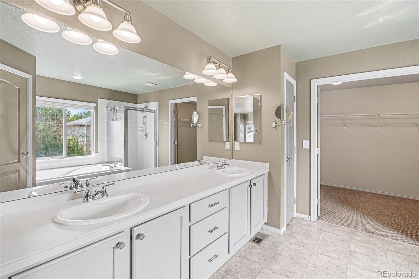
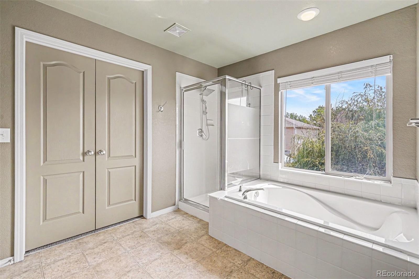
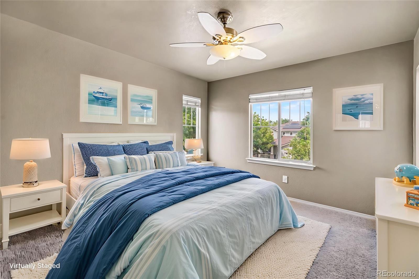
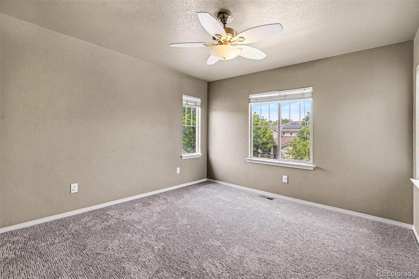
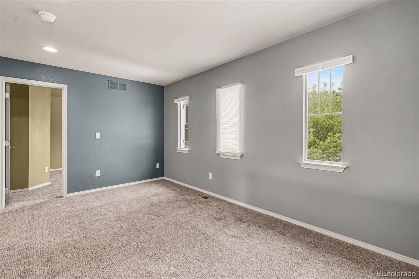
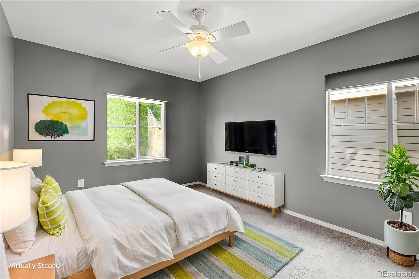
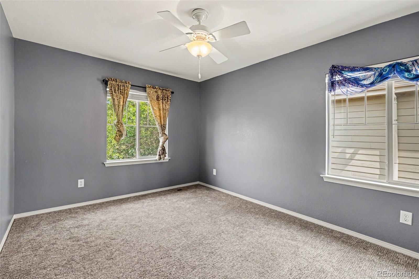
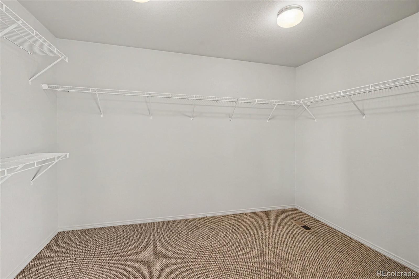
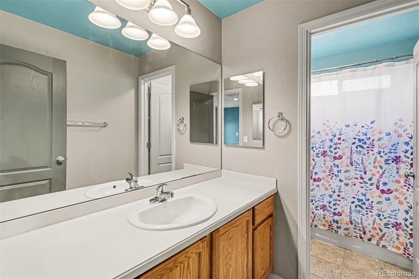
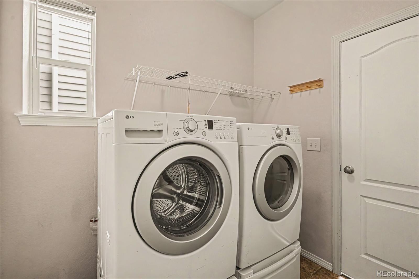
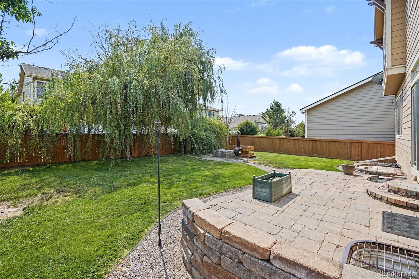
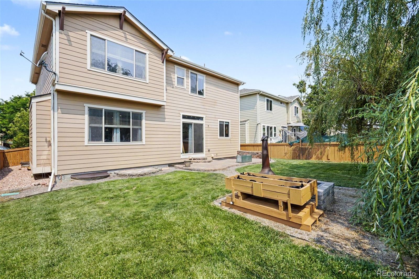
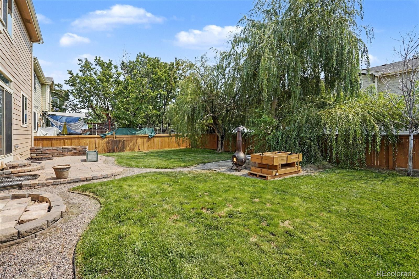
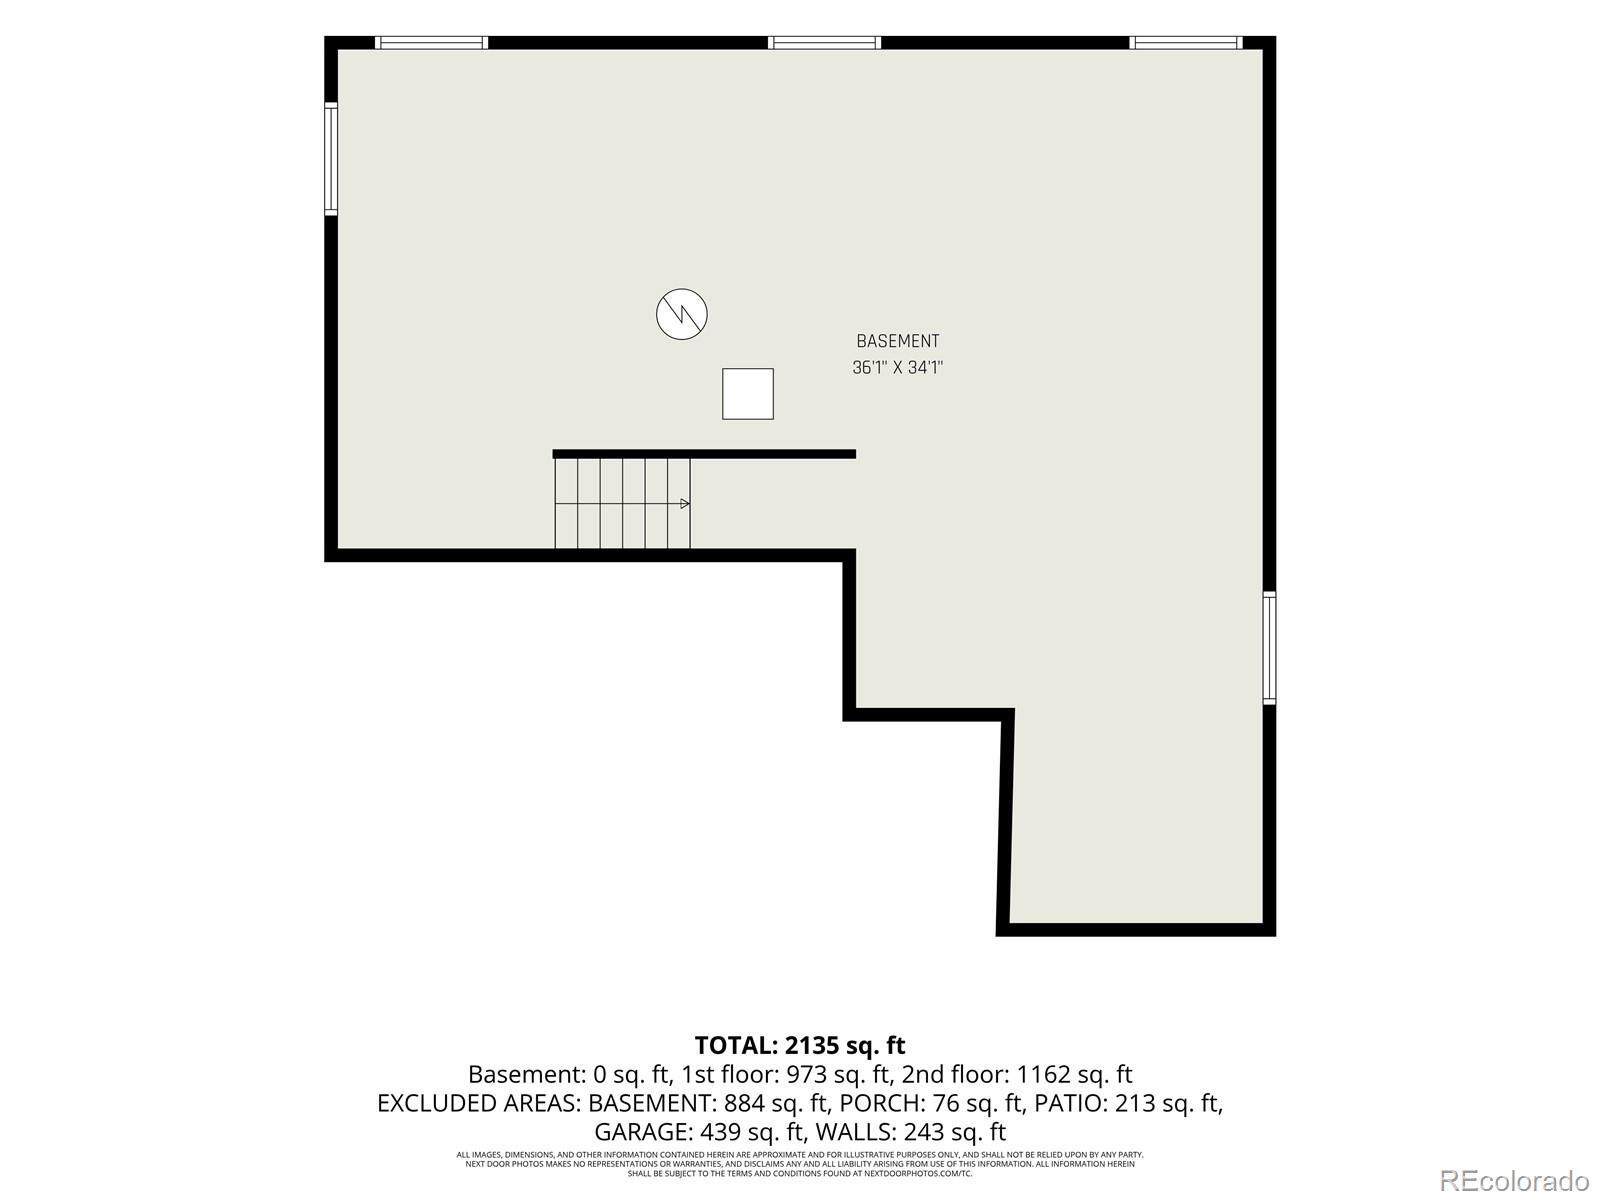
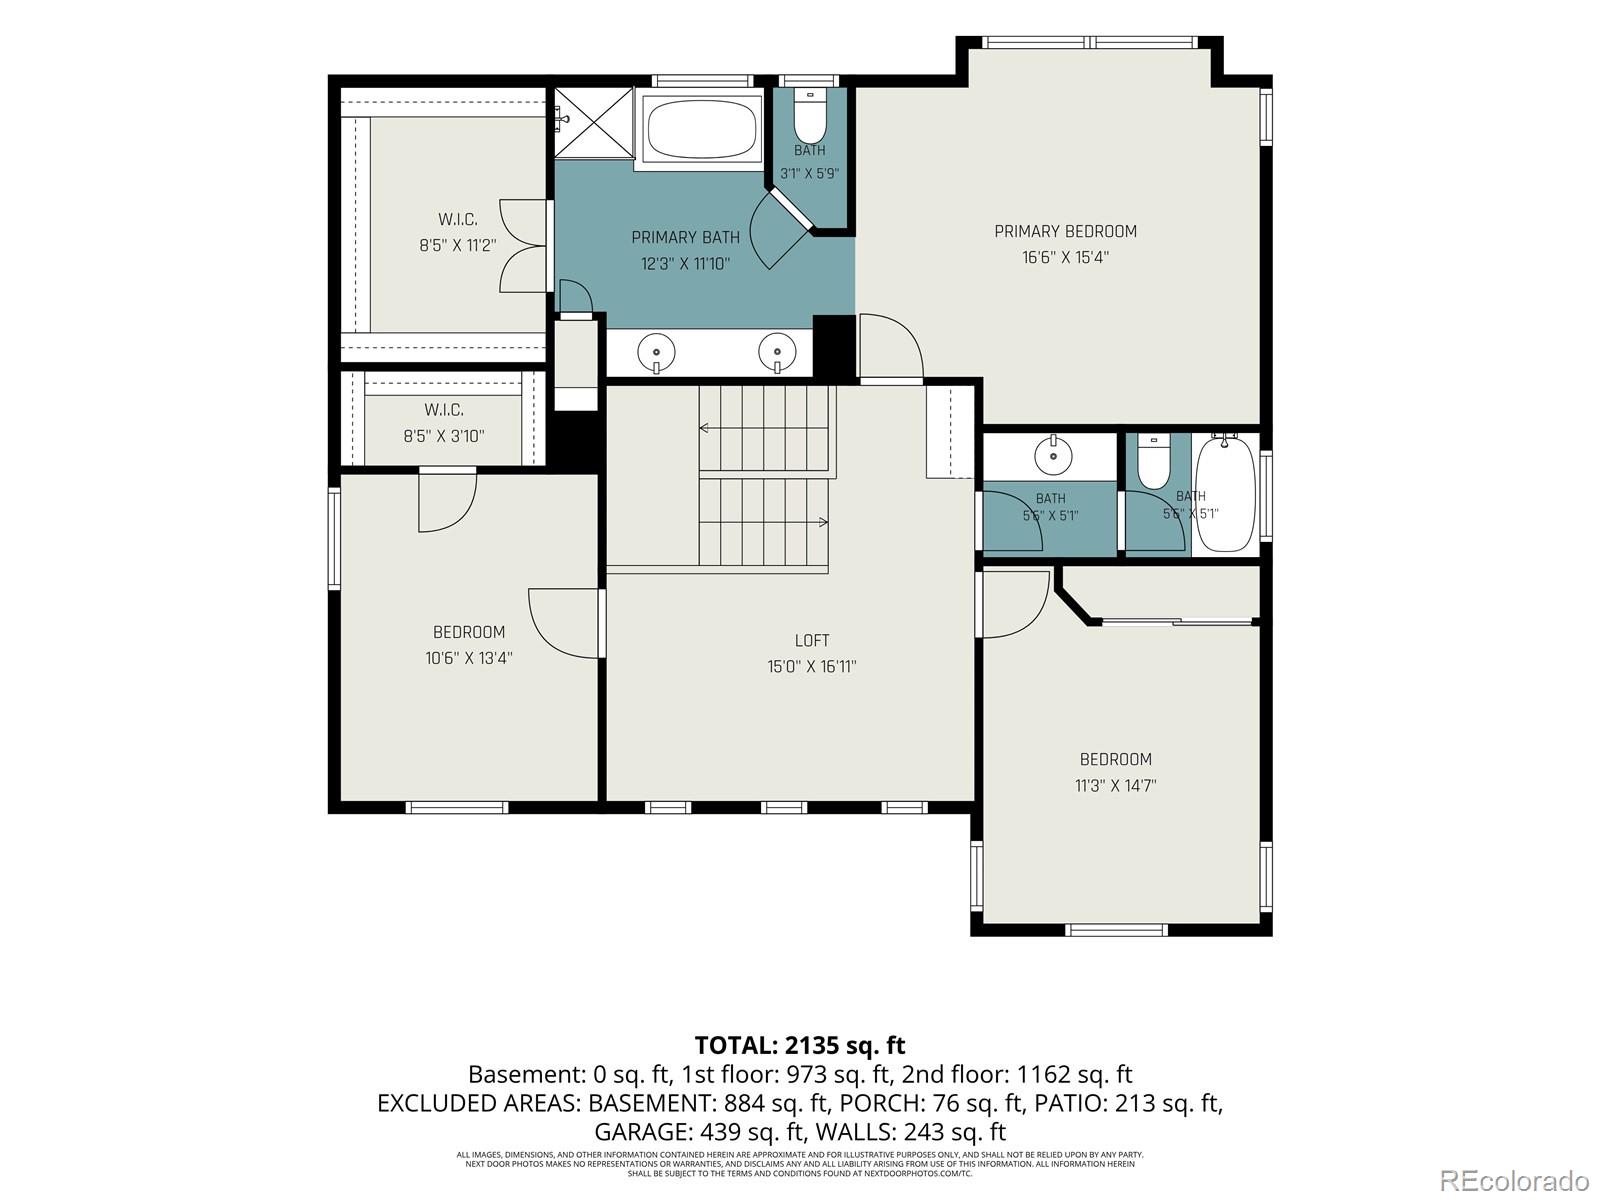

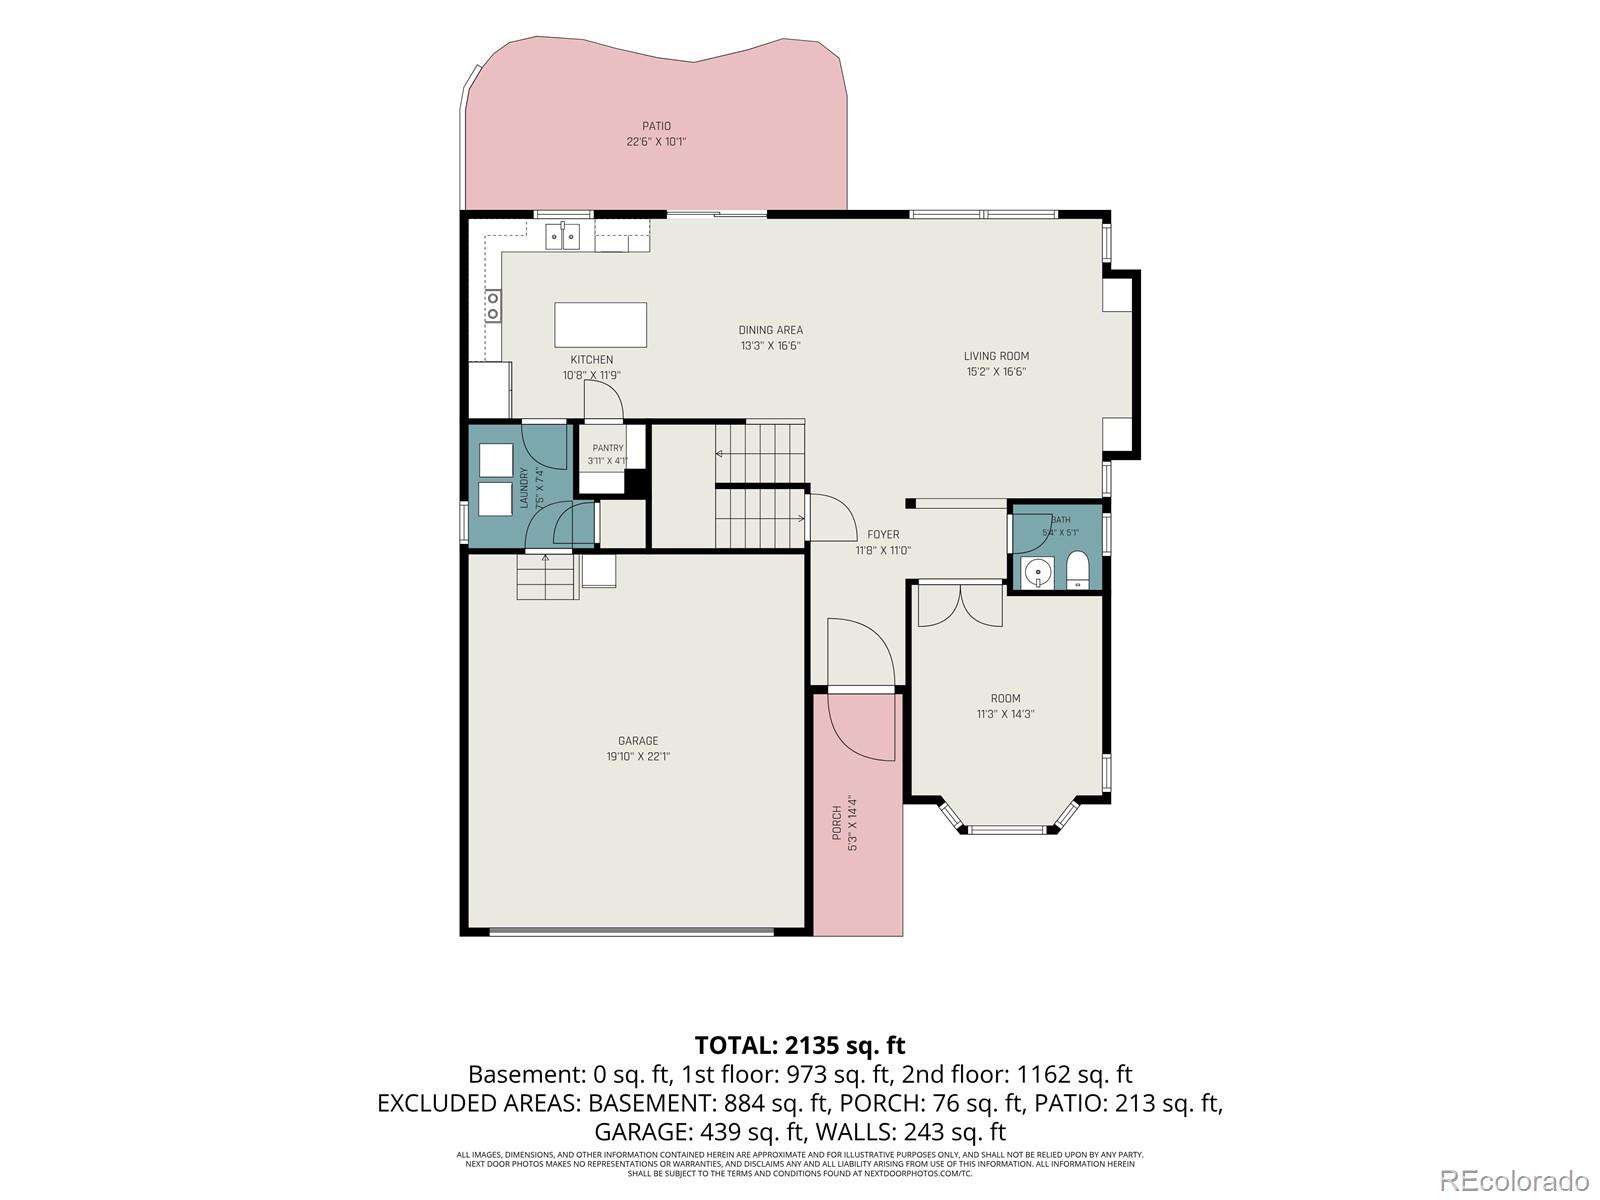
BACK ON THE MARKET!!!***Hurry...PRICED TO SELL***Low Taxes and Low HOA fee gives you a lower payment with this beautiful home***Come and check out this UPDATED turn-key home...pride of ownership shows throughout the entire home***Welcome to this inviting two-story home offering a spacious layout designed for comfortable everyday living. The bright and open main level features designer paint, abundant natural light, window coverings, and a seamless flow between the family room, dining area, and kitchen. The beautiful kitchen offers a center island, full stainless steel appliance package, ornate backsplash, pantry, and plenty of cabinet and counter space, while a convenient mudroom with laundry is located just off the garage...Washer and dryer are included! A private main level study provides a quiet space for working from home, possible main level 4th bedroom, or pursuing hobbies. Upstairs, a large versatile loft offers endless possibilities as a second living area, game room, 4th or 5th bedroom, or fitness space. The spacious primary suite features a walk-in closet and a 5 piece ensuite bathroom with dual vanities, a soaking tub, and a separate shower. Additional bedrooms provide flexibility for family or guests. The unfinished basement offers excellent growth opportunities with rough-in plumbing to create additional bedroom, bathroom and living space to suit your needs. The wonderful outdoor space is fully fenced and has a large paver patio space, plus BBQ and fire pit areas...you and your peeps and pets will love it! Conveniently located near neighborhood park/playground/picnic area! Quiet area in the neighborhood with easy access to Downtown Denver, DIA, I-25, I-225, E-470, I-76, Barr Lake State Park and area hospitals. This home offers the perfect combination of space, functionality, and location. Click the Virtual Tour link to view the 3D walkthrough. Discounted rate options & no lender fee future refinancing may be available for qualified buyers of this home.
Share Property

Location

12138 Kittredge Street, Commerce City, CO 80603

Status

For Sale

Mortgage Calculator

Estimate your monthly mortgage payment, including the principal and interest, property taxes, and HOA. Adjust the values to generate a more accurate rate.
All estimates are provided for informational purposes only. Actual amounts may vary.

$0,000 Your Payment 20 15 65
$0,000 Your Payment
Hunter Deegan

Hunter Deegan

TITLE

Broker Associate

Property Amenities

Interior
Fireplace Living Room
Appliances Dishwasher, Disposal, Dryer, Gas Water Heater, Microwave, Oven, Refrigerator, Washer
Flooring Carpet, Laminate, Linoleum, Tile
Total Bedrooms: 3
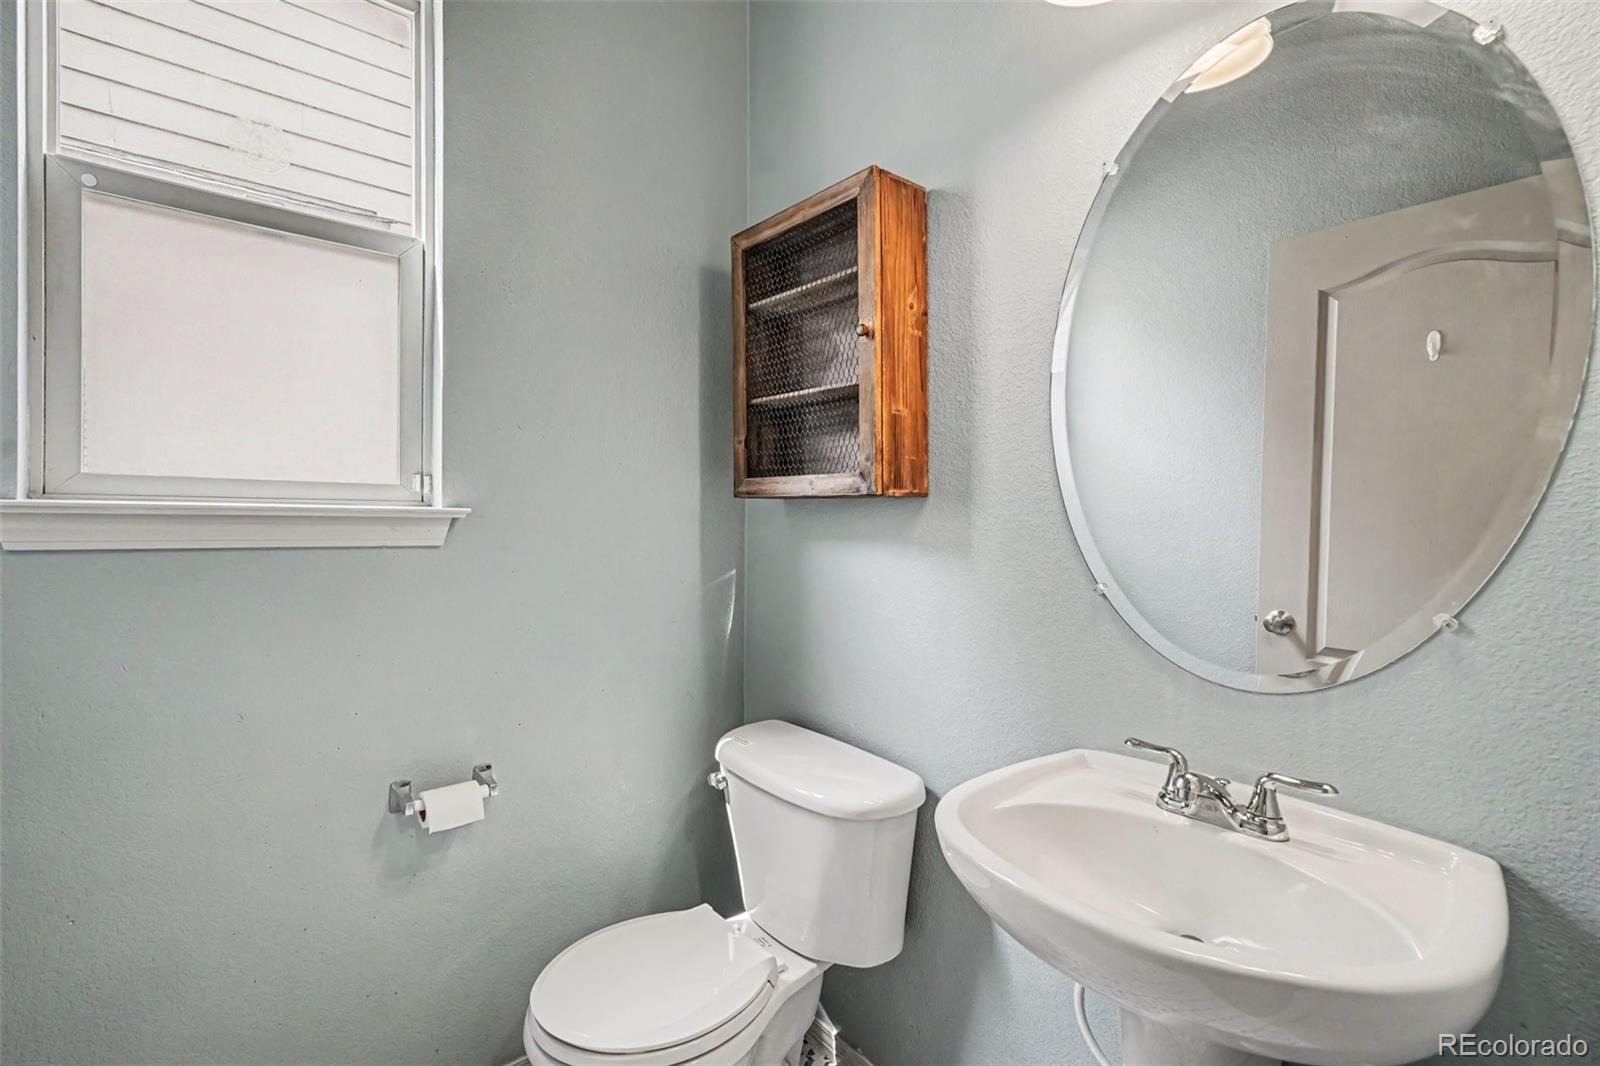
Half Bathrooms: 1
Full Bathrooms: 2
Other Interior Features Built-in Features, Ceiling Fan(s), Eat-in Kitchen, Five Piece Bath, Kitchen Island, Open Floorplan, Pantry, Primary Suite, Solid Surface Counters, Walk-In Closet(s)
Area & Lot
Total area 3,188 Sq.Ft.
Lot Area 5,000 Sq.Ft.
Living area 3,188 Sq.Ft.
MLS® ID 1987150
Year Built 2004
School District School District 27-J
High School Prairie View
Middle School Prairie View
Elementary School Henderson
Architecture Styles Traditional
Type Residential
Status For Sale
Exterior
Stories 2
Air conditioning Central Air
Heat type Forced Air, Natural Gas
Water Source Public
Garage Space 2.0
Security Features Carbon Monoxide Detector(s), Smoke Detector(s)
Sewer Public Sewer
Other Exterior Features Fire Pit, Private Yard
Parking Concrete
Lot Features Sprinklers In Front, Sprinklers In Rear
Roof Composition
Utilities Cable Available, Electricity Connected, Natural Gas Connected, Phone Available
Finance
Sales Price $515,000
HOA Fees $35 monthly
Real Estate Tax $4,818 yearly

360 Virtual Tour

Take a tour of this property

image

Schedule a Showing

We would love to show you our beautiful property. Please select your preferred date and time below. An agent will be in touch shortly to confirm your appointment.

Schedule a Showing

We would love to show you our beautiful property. Please select your preferred date and time below. An agent will be in touch shortly to confirm your appointment.

Thank you for your interest in 12138 Kittredge Street, Commerce City, CO 80603. We are reviewing your request and will be in touch shortly!

Work With Hunter

Passionate about real estate, dedicated to your journey—whether buying, selling, or investing, let’s make your next move seamless and exciting!

Stay In The Know